Back on Market A rare opportunity to own a partial adobe home nestled in beautiful Los Colinas, part of the old Thatcher Dairy lands in the N. Valley. Spectacular quintessential New Mexico style has a very open concept, brick floors, T& G ceilings, beams, beautiful tile accents in kitchen & baths. Two living areas, a wood burning stove , central air / refrigerated air, ( old in floor ducts have been abandoned) . 2 living areas plus formal dining, & gourmet kitchen. 3 bedrooms, Spacious Primary with 3/4 bath, & walk-in closet. Great storage and spaces for entertaining. Bonus Solarium space makes a great game room. Tranquil outdoor living & zen garden areas are spectacular, w/ southwest landscaping , raised garden beds, RV parking with clean outs, storage shed. etc. Slight views from Back yard. Close to bakeries, shopping , coffee shops, feed stores restaurants, etc. All the amenities the 4th St. and Osuna area has to offer for Valley living. Great for balloon viewing at Fiesta Time. A gardners dream back yard! Call Jessica Beecher on this from 9/28-10/8
For sale
Price cut: $65K (8/18)
$555,000
310 La Espina Pl NE, Albuquerque, NM 87113
3beds
2,779sqft
Single Family Residence
Built in 1987
0.35 Acres Lot
$542,800 Zestimate®
$200/sqft
$-- HOA
What's special
Wood burning stovePartial adobe homeFormal diningSouthwest landscapingStorage shedRaised garden bedsVery open concept
- 103 days
- 570
- 38
Zillow last checked:
Listing updated:
Listed by:
Kristi L Bowen 505-280-3505,
RE/MAX SELECT 505-798-1000
Source: SWMLS,MLS#: 1105569
Facts & features
Interior
Bedrooms & bathrooms
- Bedrooms: 3
- Bathrooms: 2
- Full bathrooms: 1
- 3/4 bathrooms: 1
Primary bedroom
- Level: Main
- Area: 239.04
- Dimensions: 16.6 x 14.4
Bedroom 2
- Level: Main
- Area: 142.6
- Dimensions: 12.4 x 11.5
Bedroom 3
- Level: Main
- Area: 136.85
- Dimensions: 11.9 x 11.5
Dining room
- Level: Main
- Area: 152.51
- Dimensions: 10.1 x 15.1
Kitchen
- Level: Main
- Area: 144.43
- Dimensions: 10.1 x 14.3
Living room
- Level: Main
- Area: 315.18
- Dimensions: 20.6 x 15.3
Office
- Level: Main
- Area: 198.95
- Dimensions: 14.11 x 14.1
Heating
- Baseboard, Central, Wood Stove
Cooling
- Refrigerated
Appliances
- Included: Dryer, Dishwasher, Free-Standing Electric Range, Disposal, Refrigerator, Washer
- Laundry: Electric Dryer Hookup
Features
- Beamed Ceilings, Bookcases, Ceiling Fan(s), Cathedral Ceiling(s), Separate/Formal Dining Room, Kitchen Island, Multiple Living Areas, Main Level Primary, Shower Only, Skylights, Separate Shower, Utility Room, Walk-In Closet(s)
- Flooring: Brick, Carpet
- Windows: Double Pane Windows, Insulated Windows, Sliding, Skylight(s)
- Has basement: No
- Has fireplace: No
Interior area
- Total structure area: 2,779
- Total interior livable area: 2,779 sqft
Property
Parking
- Total spaces: 2
- Parking features: Attached, Garage, RV Access/Parking
- Attached garage spaces: 2
Features
- Levels: One
- Stories: 1
- Patio & porch: Covered, Patio
- Exterior features: Private Yard
- Fencing: Back Yard,Wall
Lot
- Size: 0.35 Acres
- Features: Cul-De-Sac, Garden, Landscaped, Xeriscape
Details
- Additional structures: Shed(s)
- Parcel number: 101606318605130247
- Zoning description: R-1A*
Construction
Type & style
- Home type: SingleFamily
- Architectural style: Pueblo
- Property subtype: Single Family Residence
Materials
- Adobe, Frame
- Foundation: Combination, Pillar/Post/Pier, Slab, See Remarks
- Roof: Flat,Pitched
Condition
- Resale
- New construction: No
- Year built: 1987
Utilities & green energy
- Sewer: None
- Water: Public
- Utilities for property: Electricity Connected, Sewer Connected, Water Connected, Sewer Not Available
Green energy
- Energy generation: None
- Water conservation: Water-Smart Landscaping
Community & HOA
Community
- Subdivision: Las Colinas
Location
- Region: Albuquerque
Financial & listing details
- Price per square foot: $200/sqft
- Tax assessed value: $368,761
- Annual tax amount: $3,454
- Date on market: 6/16/2026
- Cumulative days on market: 80 days
- Listing terms: Cash,Conventional,FHA
Estimated market value
$542,800
$516,000 - $570,000
$2,628/mo
Price history
| Date | Event | Price |
|---|---|---|
| 9/24/2026 | Listed for sale | $555,000$200/sqft |
Source:  SWMLS #1105569 Report a problem SWMLS #1105569 Report a problem | ||
| 9/1/2026 | Pending sale | $555,000$200/sqft |
Source: SWMLS #1105569 Report a problem | ||
| 8/18/2026 | Price change | $555,000-10.5%$200/sqft |
Source: SWMLS #1105569 Report a problem | ||
| 7/24/2026 | Price change | $620,000-8.1%$223/sqft |
Source: SWMLS #1105569 Report a problem | ||
| 6/16/2026 | Listed for sale | $675,000+107.7%$243/sqft |
Source: SWMLS #1105569 Report a problem | ||
| 9/26/2014 | Sold | -- |
Source: Agent Provided Report a problem | ||
| 8/30/2014 | Listed for sale | $325,000$117/sqft |
Source: Coldwell Banker Legacy #823346 Report a problem | ||
Public tax history
| Year | Property taxes | Tax assessment |
|---|---|---|
| 2025 | $3,454 -1.8% | $122,908 +3% |
| 2024 | $3,518 +1.8% | $119,329 +3% |
| 2023 | $3,457 +107.3% | $115,853 +3% |
| 2022 | $1,668 -48.2% | $112,479 +3% |
| 2021 | $3,218 +1.8% | $109,203 +3% |
| 2020 | $3,161 | $106,024 +3% |
| 2019 | -- | $102,935 |
| 2018 | $2,664 -9.6% | $102,935 +3% |
| 2017 | $2,947 +7% | $99,938 +6.1% |
| 2016 | $2,755 -97% | $94,201 +3% |
| 2015 | $91,458 +3275.1% | $91,458 +4.6% |
| 2014 | $2,710 | $87,432 +3% |
| 2013 | $2,710 | $84,886 +3% |
| 2012 | -- | $82,414 +3% |
| 2011 | -- | $80,014 +3% |
| 2010 | -- | $77,684 +3% |
| 2009 | -- | $75,421 +3% |
| 2008 | -- | $73,225 +3% |
| 2007 | -- | $71,092 +3% |
| 2006 | -- | $69,022 +3% |
| 2005 | -- | $67,012 +3% |
| 2004 | -- | $65,060 |
| 2003 | -- | $65,060 |
| 2002 | -- | $65,060 |
| 2001 | -- | $65,060 -8.2% |
| 2000 | -- | $70,893 |
Find assessor info on the county website
Monthly payment
Est. payment
Payment breakdown
Explore the cost of this home by adjusting the details. Changes won't be saved.Climate risks
Neighborhood: North Valley
- $741,6003 bd2 ba2.7k sqft314 La Espina Pl NE, Albuquerque, NM 87113Off Market
- $596,4004 bd3 ba2.7k sqft309 Las Colinas Ln NE, Albuquerque, NM 87113Off Market
- $576,3004 bd2 ba2.2k sqft306 La Espina Pl NE, Albuquerque, NM 87113Off Market
- $656,2004 bd3 ba2.6k sqft305 Las Colinas Ln NE, Albuquerque, NM 87113Off Market
Similar homes
- $545,0004 bd4 ba2.7k sqft8215 Ville Ct NE, Albuquerque, NM 87113For Sale
 MLS ID #1110076, Linda J Coy, Realty One of New Mexico. SWMLS
 - $550,0004 bd3 ba2.5k sqft6908 Bing Pl NE, Albuquerque, NM 87111For Sale
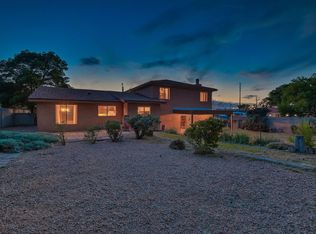 MLS ID #1104797, Kelly R Taliaferro, Lucky Dog Realty, LLC. SWMLS
 - $585,0003 bd2 ba1.7k sqft1141 Western Meadows Rd NW, Albuquerque, NM 87114For Sale
 MLS ID #1110910, Daniel R Armstrong, Armstrong Properties, Inc.. SWMLS
 - $619,5003 bd2 ba2.3k sqft316 Cielito Lindo Pl NW, Albuquerque, NM 87114For Sale
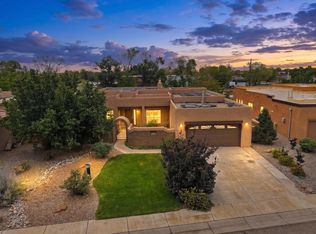 MLS ID #1109514, Rebecca M Betzen, Thrive Real Estate. SWMLS
 - $530,0003 bd2 ba1.8k sqft726-2 Tramway Vista Ct NE, Albuquerque, NM 87122For Sale
 MLS ID #202603308, Veronica Gonzales, Keller Williams Realty. SFARMLS
