Skip main navigation
Sold
  • Price Unknown

    310 Lafittes Landing Pass, Lafayette, LA 70508

    3beds
    1,688sqft
    Single Family Residence
    Built in 2011
    6,098.4 Square Feet Lot
    $259,400 Zestimate®
    $--/sqft
    $2,028 Estimated rent

    Home value

    $259,400

    $241,000 - $278,000

    $2,028/mo

    Zestimate® history
    Loading
    Loading...

    Owner options

    List your home for rent

    $2,028/mo

    Rent Zestimate®

    Find your next renter with Zillow Rental Manager. Plus, with online applications, you can quickly screen prospective tenants – for free.

    Learn more

    $2,028/mo

    Rent Zestimate®

    Refinance and save

    $360/mo

    Est. payment

    Refinancing to a lower rate could help reduce your monthly payments and save thousands over the life of the loan.

    See today's rates

    $360/mo

    Est. payment

    Explore your selling options

    Work with a Zillow partner agent

    Leverage their expertise and Zillow's premium Showcase listings to get your home seen by more buyers.

    Get started

    List with your own agent

    Get your home in front of millions of buyers by listing it on Zillow.

    Learn how to do it

    Sell it yourself

    Take full control of how buyers see your home on Zillow by listing For Sale by Owner (FSBO).

    List your home

    What's special

    Oversized primary suiteSpacious fully usable yardLarge covered patioStainless steel appliancesGranite countertopsGenerous walk-in closetSeparate tub and shower
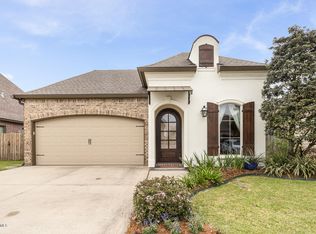
    Absolutely charming and move-in ready, this home in Lafitte's Landing checks all the boxes! From the moment you pull up, you'll notice how clean, well-maintained, and timeless it is honestly, it may be even better than the day it was built in 2010.Inside, the open-concept living, kitchen, and dining areas are thoughtfully designed with beautiful crown molding, loads of natural light, and a cozy gas ventless fireplace tucked into the corner. The kitchen shines with granite countertops, stainless steel appliances, a raised curved breakfast bar for added elegance, and plenty of cabinet and counter space.The split floor plan provides privacy, with two spacious guest rooms and a well-appointed guest bath on one side of the home, while the oversized primary suite sits privately on the other. The primary bedroom easily accommodates a king-sized bed, nightstands, and dresser, and the en-suite features dual vanities, a separate tub and shower, and a generous walk-in closet. Even the laundry room is impressively roomy.Step out back to enjoy a spacious, fully usable yard and a large covered patio ideal for relaxing or entertaining. And here's a smart bonus, the sellers recently installed a generator connection box in the garage, adding peace of mind for storm season.You'll also love the neighborhood perks, like access to a park with a playground and serene pond. And did we mention how spotless the garage is?Homes like this don't last long--come see it before someone else calls it home!

    Zillow last checked:

    Listing updated:

    Listed by:

    Sheala Lange,

    EXP Realty, LLC

    Source: RAA,MLS#: 2500001429MLS Logo

    Facts & features

    Interior

    Bedrooms & bathrooms
    • Bedrooms: 3
    • Bathrooms: 2
    • Full bathrooms: 2
    Heating
    • Central
    Cooling
    • Central Air
    Appliances
    • Included: Dishwasher, Dryer, Freezer, Microwave, Refrigerator, Washer
    Features
    • Granite Counters
    • Flooring: Carpet, Tile
    • Has fireplace: No
    Interior area
    • Total interior livable area: 1,688 sqft

    Property

    Parking
    • Total spaces: 2
    • Parking features: Garage, Garage Faces Front
    • Garage spaces: 2
    Features
    • Stories: 1
    • Patio & porch: Covered
    Lot
    • Size: 6,098 sqft
    • Dimensions: 53 x 112
    • Features: 0 to 0.5 Acres
    Details
    • Parcel number: 6145109
    • Special conditions: Arms Length

    Construction

    Type & style
    • Home type: SingleFamily
    • Architectural style: Acadian
    • Property subtype: Single Family Residence
    Materials
    • Brick Veneer, HardiPlank Type, Stucco, Frame
    • Foundation: Slab
    • Roof: Composition
    Condition
    • Resale
    • Year built: 2011

    Utilities & green energy

    • Gas: Gas: Atmos
    • Sewer: Public Sewer

    Community & neighborhood

    Location
    • Region: Lafayette
    • Subdivision: Lafittes Landing

    HOA & financial

    HOA
    • Has HOA: Yes
    • HOA fee: $360 annually
    • Amenities included: Management

    Price history

    DateEventPrice
    8/22/2025Sold--
    Source: RAA #2500001429 Report a problem
    7/22/2025Pending sale$259,000$153/sqft
    Source: RAA #2500001429 Report a problem
    7/19/2025Listed for sale$259,000+8.1%$153/sqft
    Source: RAA #2500001429 Report a problem
    1/25/2019Sold--
    Source: RAA #18009710 Report a problem
    12/20/2018Pending sale$239,500$142/sqft
    Source: Van Eaton & Romero, LLC #18009710 Report a problem
    9/18/2018Listed for sale$239,500$142/sqft
    Source: Van Eaton & Romero, LLC #18009710 Report a problem
    11/24/2010Sold--
    Source: Public Record Report a problem

    Public tax history

    YearProperty taxesTax assessment
    2024$1,928 +0.7%$21,840 +0.4%
    2023$1,915 0%$21,748
    2022$1,915 -0.4%$21,748
    2021$1,923 +0.1%$21,748
    2020$1,921 +5.2%$21,748
    2019$1,826 -2.1%$21,748
    2018$1,866 +52.9%$21,748
    2017$1,220 $21,748
    2015$1,220 +0.3%$21,748
    2013$1,217 $21,748

    Find assessor info on the county website

    Neighborhood: 70508

    Nearby schools

    GreatSchools rating
    Schools provided by the listing agent
    • Elementary: Ernest Gallet
    • Middle: Broussard
    • High: Comeaux

    Source: RAA. This data may not be complete. We recommend contacting the local school district to confirm school assignments for this home.

    Sell for more on Zillow
    Get a Zillow Showcase℠ listing at no additional cost and you could sell for .
    $259,400
    2% more
    +$5,188
    With Zillow Showcase(estimated)
    $264,588