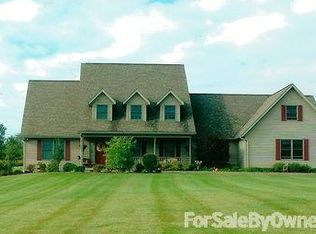
310 Lake Vista Dr, Zanesville, OH 43701
Home value
$564,000
$519,000 - $609,000
$1,853/mo
Owner options
$1,853/mo
Rent Zestimate®
Find your next renter with Zillow Rental Manager. Plus, with online applications, you can quickly screen prospective tenants – for free.
$1,853/mo
Rent Zestimate®
$3,610/mo
Est. payment
Refinancing to a lower rate could help reduce your monthly payments and save thousands over the life of the loan.
$3,610/mo
Est. payment
Explore your selling options
Work with a Zillow partner agent
Leverage their expertise and Zillow's premium Showcase listings to get your home seen by more buyers.
Get startedList with your own agent
Get your home in front of millions of buyers by listing it on Zillow.
Learn how to do itSell it yourself
Take full control of how buyers see your home on Zillow by listing For Sale by Owner (FSBO).
List your homeWhat's special
Zillow last checked:
Listing updated:
Danielle Leigh Fikes dani@jbprindle.com740-607-8124,
JB Prindle Real Estate,
Mikah Fikes 740-607-9626,
JB Prindle Real Estate
Steven C Dailey, 2017001677
Leonard and Newland Real Estate Services
Facts & features
Interior
Bedrooms & bathrooms
- Bedrooms: 2
- Bathrooms: 3
- Full bathrooms: 2
- 1/2 bathrooms: 1
- Main level bathrooms: 2
- Main level bedrooms: 1
Primary bedroom
- Description: ProVia custom sliding glass doors open to upper deck, overlooking water. Built-In Vanity.,Flooring: Luxury Vinyl Tile
- Level: First
- Dimensions: 14.7 x 15.9
Bedroom
- Description: Features 3 closets and is right beside full lower level bathroom.,Flooring: Luxury Vinyl Tile
- Level: Lower
- Dimensions: 14.6 x 13.7
Primary bathroom
- Description: Double Vanity & Double Showerheads~Stone, Tile, & Gold fixtures/accents. Washer & Dryer negotiable.,Flooring: Luxury Vinyl Tile
- Level: First
- Dimensions: 11.7 x 7.7
Bathroom
- Description: Half-Bath by Entrance Foyer & Garage. Accented with Gold fixtures.,Flooring: Luxury Vinyl Tile
- Level: First
- Dimensions: 4.8 x 3.7
Bathroom
- Description: Gold accents & fixtures. Stone & Tile~same material as Master Bathroom on first level.,Flooring: Luxury Vinyl Tile
- Features: Stone Counters
- Level: Lower
- Dimensions: 10.3 x 4.6
Eat in kitchen
- Description: Bosch Appliances. ProVia custom sliding door opens to side Patio overlooking water and beach area w/kayak & canoe area, along with platform decking that includes slide into water. Stone & Marble. Natural & Sage Custom Cabinetry.,Flooring: Luxury Vinyl Tile
- Level: First
- Dimensions: 18.5 x 11
Entry foyer
- Description: ProVia custom Sage glass door, Entryway highlighted with Sage & Natural built-in bench & cabinetry.,Flooring: Luxury Vinyl Tile
- Level: First
- Dimensions: 8.11 x 7.7
Family room
- Description: Wood burning fire place. Storage built-in.,Flooring: Luxury Vinyl Tile
- Features: Built-in Features, Chandelier, Fireplace, Granite Counters, Bar
- Level: Lower
- Dimensions: 14.6 x 17.6
Living room
- Description: ProVia custom sliding glass doors open to upper deck, overlooking water. Furnishings throughout negotiable.,Flooring: Luxury Vinyl Tile
- Level: First
- Dimensions: 20 x 15.3
Other
- Description: Garage 24.11 W x 27.7 D x 9.5 H. ProVia custom doors enter main & lower levels of home.,Flooring: Concrete
- Level: First
- Dimensions: 24.11 x 27.7
Pantry
- Description: Located inside Utitly Room. Safe & Shelving negotiable.
- Level: Lower
- Dimensions: 8.11 x 8.4
Utility room
- Description: Lower Laundry Room w/entrance into Storage/Pantry. Access to Tankless Heater, HVAC, & Water Softener w/ironizer. Washer & Dryer negotiable.,Flooring: Luxury Vinyl Tile
- Level: Lower
- Dimensions: 10.6 x 8.9
Heating
- Fireplace(s), Propane
Cooling
- Central Air, Electric, ENERGY STAR Qualified Equipment, Heat Pump
Appliances
- Included: Dryer, Dishwasher, Humidifier, Microwave, Range, Refrigerator, Water Softener, Washer
- Laundry: Electric Dryer Hookup, In Bathroom, Main Level, Lower Level, Multiple Locations
Features
- Built-in Features, Ceiling Fan(s), Double Vanity, Entrance Foyer, Eat-in Kitchen, Granite Counters, Stone Counters, Recessed Lighting, See Remarks, Storage, Smart Thermostat, Bar
- Windows: ENERGY STAR Qualified Windows
- Basement: Daylight,Exterior Entry,Full,Finished,Interior Entry,Storage Space,Walk-Up Access,Walk-Out Access
- Number of fireplaces: 1
- Fireplace features: Basement, Blower Fan, Bedroom, Bath, Insert, Family Room, Stone, Wood Burning
Interior area
- Total structure area: 1,920
- Total interior livable area: 1,920 sqft
- Finished area above ground: 1,050
- Finished area below ground: 870
Property
Parking
- Total spaces: 2.5
- Parking features: Attached, Concrete, Drive Through, Drain, Driveway, Garage, Garage Door Opener, Gravel, Inside Entrance, Kitchen Level, Garage Faces Side
- Attached garage spaces: 2.5
Features
- Levels: Two
- Stories: 2
- Patio & porch: Covered, Deck, Front Porch, Patio
- Exterior features: Dock
- Fencing: Partial,Wood
- Has view: Yes
- View description: Bridge(s), City, Panoramic, Pond, Pasture, Rural, Trees/Woods, Water
- Has water view: Yes
- Water view: Pond,Water
Lot
- Size: 12.45 Acres
Details
- Additional structures: Barn(s), Outbuilding, Poultry Coop, Stable(s), Storage
- Additional parcels included: 17920133000
- Parcel number: 17920132000
- Horse amenities: Barn, Stable(s)
Construction
Type & style
- Home type: SingleFamily
- Architectural style: Conventional
- Property subtype: Single Family Residence
Materials
- Blown-In Insulation, Ducts Professionally Air-Sealed, Wood Siding
- Foundation: Block
- Roof: Asphalt,Fiberglass
Condition
- Year built: 1975
Utilities & green energy
- Sewer: Private Sewer
- Water: Private
Green energy
- Energy efficient items: Appliances, Doors, HVAC, Insulation, Lighting, Roof, Thermostat, Water Heater, Windows
- Indoor air quality: Moisture Control
Community & HOA
Community
- Security: Smoke Detector(s)
- Subdivision: Westwood Hills Sub
HOA
- Has HOA: No
Location
- Region: Zanesville
Financial & listing details
- Price per square foot: $303/sqft
- Tax assessed value: $289,100
- Annual tax amount: $4,386
- Date on market: 3/18/2025
- Cumulative days on market: 44 days
Price history
| Date | Event | Price |
|---|---|---|
| 4/30/2025 | Sold | $581,000+1%$303/sqft |
Source: | ||
| 4/30/2025 | Pending sale | $575,000$299/sqft |
Source: | ||
| 3/31/2025 | Contingent | $575,000$299/sqft |
Source: | ||
| 3/18/2025 | Listed for sale | $575,000+15%$299/sqft |
Source: | ||
| 8/30/2024 | Listing removed | $499,900$260/sqft |
Source: | ||
| 6/12/2024 | Price change | $499,900-4.6%$260/sqft |
Source: | ||
| 4/17/2024 | Listed for sale | $524,000+13.2%$273/sqft |
Source: | ||
| 7/29/2022 | Sold | $463,000-11.8%$241/sqft |
Source: | ||
| 7/4/2022 | Pending sale | $525,000$273/sqft |
Source: | ||
| 7/15/2021 | Listed for sale | $525,000$273/sqft |
Source: | ||
Public tax history
| Year | Property taxes | Tax assessment |
|---|---|---|
| 2025 | $3,781 -0.3% | -- |
| 2024 | $3,794 +42.9% | -- |
| 2023 | $2,655 +1.8% | $63,810 +0% |
| 2022 | $2,607 +6.3% | $63,804 +5.1% |
| 2021 | $2,454 +12.2% | $60,690 |
| 2020 | $2,187 +22.4% | -- |
| 2019 | $1,787 -50.3% | $52,850 |
| 2018 | $3,599 -2% | $52,850 -2.3% |
| 2017 | $3,672 +87.8% | $54,075 0% |
| 2016 | $1,955 | $54,080 |
| 2015 | $1,955 +6.7% | $54,080 |
| 2013 | $1,833 -0.9% | $54,080 +0.2% |
| 2012 | $1,850 | $53,970 |
| 2011 | $1,850 +0.1% | $53,970 |
| 2010 | $1,849 +4.6% | $53,970 |
| 2009 | $1,768 | $53,970 |
Neighborhood: 43701
Nearby homes
- $44,300-- bd-- ba-- sqft310 Lake Vista Dr, Zanesville, OH 43701Off Market
- $6,8000.28 acresWhites Rd, Zanesville, OH 43701Off Market
- $396,9004 bd3 ba3.9k sqft305 Hillview Dr, Zanesville, OH 43701Off Market
- $533,5004 bd5 ba3.8k sqft415 Lake Vista Dr, Zanesville, OH 43701Off Market

- $7,400-- bd-- ba-- sqft415 Lake Vista Dr, Zanesville, OH 43701Off Market
- $25,700-- bd-- ba-- sqft415 Lake Vista Dr, Zanesville, OH 43701Off Market
- $446,9004 bd3 ba2.4k sqft375 Lake Vista Dr, Zanesville, OH 43701Off Market
- $298,7003 bd2 ba1.8k sqft325 Lake Vista Dr, Zanesville, OH 43701Off Market
Nearby schools
GreatSchools rating
- 7/10West Muskingum Middle SchoolGrades: 5-8Distance: 0.7 mi
- 5/10West Muskingum High SchoolGrades: 9-12Distance: 0.9 mi
- 5/10Falls Elementary SchoolGrades: PK-4Distance: 0.8 mi
Schools provided by the listing agent
- District: West Muskingum LSD - 6005
Source: MLS Now. This data may not be complete. We recommend contacting the local school district to confirm school assignments for this home.
Get pre-qualified for a loan
At Zillow Home Loans, we can pre-qualify you in as little as 5 minutes with no impact to your credit score.An equal housing lender. NMLS #10287.
- Ohio
- Muskingum County
- Zanesville
- 43701
- 310 Lake Vista Dr