Skip main navigation
Closed
  • Listed by: Worth Clark Realty • Tina Knox • Contact: 636-614-9210
    Bought with: Blondin Group, Inc
    Price Unknown

    310 Lakeland Ct, Defiance, MO 63341

    6beds
    7,792sqft
    Single Family Residence
    Built in 2024
    3.1 Acres Lot
    $1,728,600 Zestimate®
    $--/sqft
    $5,803 Estimated rent

    Home value

    $1,728,600

    $1.62M - $1.85M

    $5,803/mo

    Zestimate® history
    Loading
    Loading...

    Owner options

    List your home for rent

    $5,803/mo

    Rent Zestimate®

    Find your next renter with Zillow Rental Manager. Plus, with online applications, you can quickly screen prospective tenants – for free.

    Learn more

    $5,803/mo

    Rent Zestimate®

    Refinance and save

    $600/mo

    Est. payment

    Refinancing to a lower rate could help reduce your monthly payments and save thousands over the life of the loan.

    See today's rates

    $600/mo

    Est. payment

    Explore your selling options

    Work with a Zillow partner agent

    Leverage their expertise and Zillow's premium Showcase listings to get your home seen by more buyers.

    Get started

    List with your own agent

    Get your home in front of millions of buyers by listing it on Zillow.

    Learn how to do it

    Sell it yourself

    Take full control of how buyers see your home on Zillow by listing For Sale by Owner (FSBO).

    List your home

    What's special

    Impeccably landscaped acresStriking stone wing wallsGranite countertopsLush landscapingCircular driveDesirable split-bedroom floor planStainless steel appliances
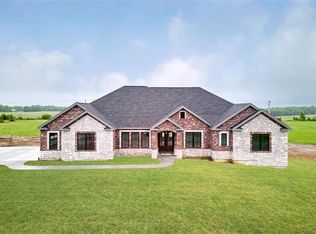
    Refined Luxury in the Heart of Wine Country! Nestled on 3.1 impeccably landscaped acres featuring fenced backyard with serene lake views, this exceptional estate offers an unparalleled blend of elegance, craftsmanship, and modern comfort. Designed to impress at every turn, the residence seamlessly integrates refined indoor and outdoor living spaces — perfect for both intimate gatherings and grand entertaining. The stately brick and stone facade complemented by lush landscaping and striking stone wing walls that welcome you from the circular drive to the grand double-door front entry. Inside provides over 7,000 sq ft with 4,896 sq ft of finished living space showcasing exquisite attention to detail. A desirable split-bedroom floor plan is enhanced by custom millwork, rich hardwood flooring, soaring 10- and 12-foot ceilings, and transom windows that allow in natural light. The great room and hearth room anchor the home with dramatic floor-to-ceiling stone gas fireplaces, creating warmth and architectural presence. The gourmet kitchen is a true centerpiece, featuring dual oversized islands, custom cabinetry, stainless steel appliances, granite countertops, and a designer backsplash. A butler’s pantry connects seamlessly to the dining area, while a walk-in pantry and spacious mudroom off the attached garage add everyday functionality without compromising style. Car enthusiasts and hobbyists will appreciate both the oversized attached and detached three-car garages. The 36 x 40 detached garage has a wood burning stove and even a finished loft — ideal for a studio, private office, or additional hobby/storage space. Built with both comfort and efficiency in mind, the home includes dual-zone HVAC and tankless water heaters. Ideally located just minutes from Lake St. Louis and the rolling vineyards of Augusta Wine Country, this estate offers the tranquility of a private retreat with convenient access to premier dining, recreation, and wineries. Showings begin Wednesday March 4th.

    Zillow last checked:

    Listing updated:

    Listed by:

    Tina Knox 636-614-9210,

    Worth Clark Realty,

    Hannah Stricker 636-696-9171,

    Worth Clark Realty

    Bought with:

    Kelly N Schlake, 2018027413

    Blondin Group, Inc

    Source: MARIS,MLS#: 26011239MLS LogoOriginating MLS: St. Louis Association of REALTORS

    Facts & features

    Interior

    Bedrooms & bathrooms
    • Bedrooms: 6
    • Bathrooms: 5
    • Full bathrooms: 4
    • 1/2 bathrooms: 1
    • Main level bathrooms: 4
    • Main level bedrooms: 5
    Heating
    • Forced Air, Natural Gas, Heat Pump, Propane
    Cooling
    • Ceiling Fan(s), Electric, Zoned
    Appliances
    • Included: Stainless Steel Appliance(s), Gas Cooktop, Dishwasher, Disposal, Microwave, Double Oven, Range Hood, Refrigerator, Tankless Water Heater, Bar Fridge
    • Laundry: Laundry Room, Main Level
    Features
    • Bar, Beamed Ceilings, Bookcases, Breakfast Bar, Built-in Features, Butler Pantry, Ceiling Fan(s), Crown Molding, Custom Cabinetry, Double Vanity, Eat-in Kitchen, Entrance Foyer, Granite Counters, High Ceilings, Kitchen Island, Open Floorplan, Separate Dining, Separate Shower, Special Millwork, Storage, Walk-In Closet(s), Walk-In Pantry, Wet Bar
    • Flooring: Hardwood
    • Doors: French Doors, Sliding Doors, Storm Door(s)
    • Windows: Tilt-In Windows, Tinted Windows, Window Coverings
    • Basement: Concrete,Partially Finished,Full,Sleeping Area,Storage Space,Sump Pump,Walk-Out Access
    • Number of fireplaces: 2
    • Fireplace features: Gas
    Interior area
    • Total structure area: 7,792
    • Total interior livable area: 7,792 sqft
    • Finished area above ground: 3,696
    • Finished area below ground: 1,200

    Property

    Parking
    • Total spaces: 6
    • Parking features: Additional Parking, Attached, Circular Driveway, Concrete, Detached, Driveway, Garage Door Opener, Garage Faces Side, Oversized, Workshop in Garage
    • Attached garage spaces: 6
    • Has uncovered spaces: Yes
    Features
    • Levels: One
    • Patio & porch: Covered, Front Porch, Patio, Porch, Rear Porch, Side Porch
    • Exterior features: Fire Pit, Gas Grill, Lighting
    • Fencing: Back Yard,Wrought Iron
    • Has view: Yes
    • View description: Lake, Pond, Water
    • Water view: Lake,Pond,Water
    Lot
    • Size: 3.1 Acres
    • Features: Back Yard, Corner Lot, Corners Marked, Landscaped, Some Trees, Sprinklers In Front, Sprinklers In Rear
    Details
    • Additional structures: Garage(s), Second Garage
    • Parcel number: 30054C885000026.0000000
    • Special conditions: Standard

    Construction

    Type & style
    • Home type: SingleFamily
    • Architectural style: Craftsman,Ranch,Traditional
    • Property subtype: Single Family Residence
    Materials
    • Brick, HardiPlank Type, Stone
    • Foundation: Concrete Perimeter
    Condition
    • Year built: 2024

    Utilities & green energy

    • Electric: Other
    • Sewer: Septic Tank
    • Water: Public
    • Utilities for property: Cable Connected, Electricity Connected, Propane, Water Connected

    Community & HOA

    Community
    • Subdivision: Kohler Estates #1
    HOA
    • Has HOA: Yes
    • Amenities included: Association Management, Common Ground, Lake
    • Services included: Maintenance Grounds, Maintenance Parking/Roads, Common Area Maintenance
    • HOA fee: $600 annually
    • HOA name: Kohler Estates
    Location
    • Region: Defiance

    Financial & listing details

    • Tax assessed value: $1,472,378
    • Annual tax amount: $16,750
    • Date on market: 3/3/2026
    • Cumulative days on market: 4 days
    • Listing terms: 1031 Exchange,Cash,Conventional,VA Loan
    • Ownership: Private
    • Electric utility on property: Yes

    Price history

    DateEventPrice
    4/10/2026Sold--
    Source: MARIS #26011239 Report a problem
    3/8/2026Pending sale$1,699,932$218/sqft
    Source: MARIS #26011239 Report a problem
    3/3/2026Listed for sale$1,699,932+37.2%$218/sqft
    Source: MARIS #26011239 Report a problem
    11/7/2024Sold--
    Source: MARIS #24063579 Report a problem
    11/2/2024Pending sale$1,239,000$159/sqft
    Source: MARIS #24063579 Report a problem
    10/15/2024Contingent$1,239,000$159/sqft
    Source: MARIS #24063579 Report a problem
    10/15/2024Listed for sale$1,239,000$159/sqft
    Source: MARIS #24063579 Report a problem

    Public tax history

    YearProperty taxesTax assessment
    2025$16,750 +179620%$279,752 +185166.2%
    2024$9 +4.7%$151
    2023$9 -7%$151
    2022$10 $151
    2021-- $151
    Find assessor info on the county website

    Neighborhood: 63341

    Nearby schools

    GreatSchools rating
    Schools provided by the listing agent
    • Elementary: Daniel Boone Elem.
    • Middle: Francis Howell Middle
    • High: Francis Howell High

    Source: MARIS. This data may not be complete. We recommend contacting the local school district to confirm school assignments for this home.

    Get a cash offer in 3 minutes
    Find out how much your home could sell for in as little as 3 minutes with a no-obligation cash offer.
    Estimated market value
    $1,728,600
    Get a cash offer in 3 minutes
    Find out how much your home could sell for in as little as 3 minutes with a no-obligation cash offer.
    Estimated market value
    $1,728,600