Experience timeless elegance in this fully reimagined 5-bedroom, 4-bathroom traditional residence, offering just over 4,200 square feet in the heart of Southlake. Positioned on a corner lot overlooking a tranquil neighborhood pond and fountain, this home combines classic architecture with thoughtfully curated updates for modern living.
Inside, oak hardwood floors and tailored wood accents set a refined foundation. The kitchen pairs custom oak cabinetry and brass hardware with quartzite countertops and professional-grade KitchenAid appliances, including a 36” gas range. An oak staircase with iron balusters, paneling, and detailed moldings extend the home’s sense of traditional craftsmanship.
The main-level primary suite is a retreat with spa-inspired amenities—a two-person walk-in shower, freestanding soaking tub, and custom maple vanity—alongside redesigned closets with built-in shelving. Secondary bathrooms are appointed with marble and limestone finishes, custom vanities, and updated fixtures. An office with custom cabinetry provides a sophisticated workspace.
Outdoors, a travertine courtyard, limestone stonework around the spa, and lush landscaping create an inviting setting for relaxation or entertaining. Additional highlights include new windows, a 2023 roof, an electric gated drive, and a three-car garage.
Within walking distance to Southlake Square’s shopping and dining, this residence offers a rare combination of traditional elegance, modern comfort, and a premier location in one of North Texas’s most sought-after communities, served by award-winning Carroll ISD.
Sold
Street View
Price Unknown
310 Lakeside Ct, Southlake, TX 76092
5beds
4,214sqft
Single Family Residence
Built in 1998
0.46 Acres Lot
$1,710,100 Zestimate®
$--/sqft
$7,735 Estimated rent
Home value
$1,710,100
$1.59M - $1.85M
$7,735/mo
Zestimate® history
Owner options
List your home for rent
$7,735/mo
Rent Zestimate®
Find your next renter with Zillow Rental Manager. Plus, with online applications, you can quickly screen prospective tenants – for free.
$7,735/mo
Rent Zestimate®
Refinance and save
$722/mo
Est. payment
Refinancing to a lower rate could help reduce your monthly payments and save thousands over the life of the loan.
$722/mo
Est. payment
Explore your selling options
Work with a Zillow partner agent
Leverage their expertise and Zillow's premium Showcase listings to get your home seen by more buyers.
Get startedList with your own agent
Get your home in front of millions of buyers by listing it on Zillow.
Learn how to do itSell it yourself
Take full control of how buyers see your home on Zillow by listing For Sale by Owner (FSBO).
List your homeWhat's special
Travertine courtyardOak hardwood floorsQuartzite countertopsCorner lotSpa-inspired amenitiesFreestanding soaking tubLush landscaping
Zillow last checked:
Listing updated:
Listed by:
Colton Widemon 0818168 903-730-1625,
Bray Real Estate Group- Dallas 972-374-9994
Bought with:
Renee Leone
Turner Fortune Real Estate LLC
Source: NTREIS,MLS#: 21051692
Facts & features
Interior
Bedrooms & bathrooms
- Bedrooms: 5
- Bathrooms: 4
- Full bathrooms: 4
Primary bedroom
- Features: Dual Sinks, Separate Shower, Walk-In Closet(s)
- Level: First
- Dimensions: 0 x 0
Bedroom
- Level: Second
- Dimensions: 0 x 0
Bedroom
- Level: Second
- Dimensions: 0 x 0
Bedroom
- Level: First
- Dimensions: 0 x 0
Bedroom
- Level: Second
- Dimensions: 0 x 0
Primary bathroom
- Features: Multiple Shower Heads
- Level: First
- Dimensions: 0 x 0
Other
- Level: Second
- Dimensions: 0 x 0
Other
- Level: First
- Dimensions: 0 x 0
Other
- Level: Second
- Dimensions: 0 x 0
Kitchen
- Features: Built-in Features, Pantry, Stone Counters
- Level: First
- Dimensions: 0 x 0
Living room
- Level: First
- Dimensions: 0 x 0
Living room
- Level: Second
- Dimensions: 0 x 0
Heating
- Central
Cooling
- Central Air
Appliances
- Included: Double Oven, Dishwasher, Gas Oven, Microwave, Range, Some Commercial Grade, Vented Exhaust Fan
Features
- Built-in Features, Chandelier, Decorative/Designer Lighting Fixtures, Double Vanity, Eat-in Kitchen, Multiple Staircases, Open Floorplan, Pantry, Smart Home, Vaulted Ceiling(s), Natural Woodwork, Walk-In Closet(s), Wired for Sound
- Flooring: Engineered Hardwood
- Has basement: No
- Number of fireplaces: 2
- Fireplace features: Bedroom, Decorative, Living Room
Interior area
- Total interior livable area: 4,214 sqft
Property
Parking
- Total spaces: 6
- Parking features: Door-Multi, Epoxy Flooring, Electric Gate, Garage, Garage Door Opener
- Attached garage spaces: 3
- Carport spaces: 3
- Covered spaces: 6
Features
- Levels: Two
- Stories: 2
- Patio & porch: Covered
- Pool features: In Ground, Outdoor Pool, Pool
- Fencing: Back Yard,Fenced
- Has view: Yes
- View description: Water
- Has water view: Yes
- Water view: Water
Lot
- Size: 0.46 Acres
- Features: Back Yard, Cleared, Lawn, Subdivision, Sprinkler System, Few Trees
- Residential vegetation: Cleared
Details
- Parcel number: 06788408
Construction
Type & style
- Home type: SingleFamily
- Architectural style: Traditional,Detached
- Property subtype: Single Family Residence
- Attached to another structure: Yes
Materials
- Brick
- Foundation: Pillar/Post/Pier
- Roof: Asphalt,Shingle
Condition
- Year built: 1998
Utilities & green energy
- Sewer: Public Sewer
- Water: Public
- Utilities for property: Electricity Available, Sewer Available, Water Available
Community & HOA
Community
- Features: Curbs, Fishing, Lake, Sidewalks, Trails/Paths
- Security: Security Gate
- Subdivision: Oak Tree Estates
HOA
- Has HOA: Yes
- Services included: Association Management
- HOA fee: $722 annually
- HOA name: Jellybird HOA Management
- HOA phone: 210-640-3911
Location
- Region: Southlake
Financial & listing details
- Tax assessed value: $1,213,676
- Annual tax amount: $17,591
- Date on market: 9/20/2025
- Cumulative days on market: 1 day
- Listing terms: See Agent
- Electric utility on property: Yes
Price history
| Date | Event | Price |
|---|---|---|
| 10/15/2025 | Sold | -- |
Source: NTREIS #21051692 Report a problem | ||
| 9/28/2025 | Pending sale | $1,675,000$397/sqft |
Source: NTREIS #21051692 Report a problem | ||
| 9/21/2025 | Contingent | $1,675,000$397/sqft |
Source: NTREIS #21051692 Report a problem | ||
| 9/20/2025 | Listed for sale | $1,675,000+210.9%$397/sqft |
Source: NTREIS #21051692 Report a problem | ||
| 10/16/2009 | Listing removed | $538,800$128/sqft |
Source: Roxann Taylor & Associates, Realtors #11204596 Report a problem | ||
| 9/15/2009 | Price change | $538,800-2%$128/sqft |
Source: Roxann Taylor & Associates, Realtors #11204596 Report a problem | ||
| 7/4/2009 | Price change | $550,000-5.6%$131/sqft |
Source: Roxann Taylor & Associates, Realtors #11204596 Report a problem | ||
| 5/22/2009 | Listed for sale | $582,800$138/sqft |
Source: Roxann Taylor & Associates, Realtors #11204596 Report a problem | ||
Public tax history
| Year | Property taxes | Tax assessment |
|---|---|---|
| 2025 | $7,416 -11.7% | $1,213,676 |
| 2024 | $8,395 -29.8% | $1,213,676 -0.3% |
| 2023 | $11,964 -2% | $1,217,734 +27.8% |
| 2022 | $12,214 +1.4% | $952,842 +16.6% |
| 2021 | $12,044 +2.2% | $817,483 +19% |
| 2020 | $11,782 -2.5% | $686,955 -16.1% |
| 2019 | $12,081 +1.3% | $818,579 +16.6% |
| 2018 | $11,923 +0.4% | $701,861 +2.9% |
| 2017 | $11,879 +0.5% | $682,252 -0.1% |
| 2016 | $11,820 0% | $682,652 +16.1% |
| 2015 | $11,826 | $587,800 |
| 2014 | $11,826 | $587,800 +2.1% |
| 2013 | -- | $575,800 +8.6% |
| 2012 | -- | $530,400 |
| 2011 | -- | $530,400 +5% |
| 2010 | -- | $505,000 +1.2% |
| 2009 | -- | $498,800 +3.4% |
| 2008 | -- | $482,300 +10.3% |
| 2007 | -- | $437,100 +3.9% |
| 2006 | -- | $420,600 |
| 2005 | -- | $420,600 |
| 2004 | -- | $420,600 |
| 2003 | -- | $420,600 -0.1% |
| 2002 | -- | $421,000 +6.3% |
| 2001 | -- | $396,000 +12.6% |
| 2000 | -- | $351,800 |
Find assessor info on the county website
Neighborhood: Oak Tree Estates
Nearby homes
- $1,480,6004 bd4 ba4k sqft308 Lakeside Ct, Southlake, TX 76092Off Market
- $1,460,0004 bd4 ba3.7k sqft1210 Westmont Dr, Southlake, TX 76092Off Market
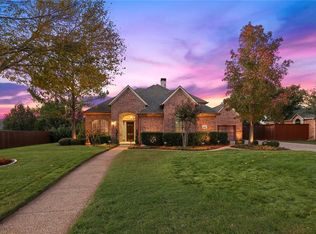
- $1,280,2004 bd3 ba3.3k sqft1209 Westmont Dr, Southlake, TX 76092Off Market
- $1,421,9005 bd4 ba4.2k sqft1211 Westmont Dr, Southlake, TX 76092Off Market
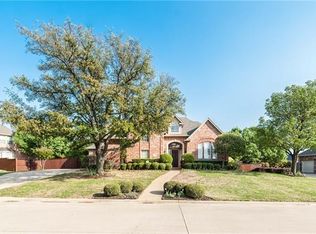
- $1,568,9004 bd4 ba3.9k sqft306 Lakeside Ct, Southlake, TX 76092Off Market
- $1,495,8004 bd4 ba4.1k sqft1207 Westmont Dr, Southlake, TX 76092Off Market
- $1,117,7004 bd3 ba2.8k sqft1212 Westmont Dr, Southlake, TX 76092Off Market
- $1,587,6005 bd4 ba4.4k sqft1213 Westmont Dr, Southlake, TX 76092Off Market
Nearby schools
GreatSchools rating
- 10/10Old Union Elementary SchoolGrades: PK-4Distance: 0.7 mi
- 10/10George Dawson Middle SchoolGrades: 7-8Distance: 0.8 mi
- 8/10Carroll High SchoolGrades: 9-10Distance: 1.7 mi
Schools provided by the listing agent
- Elementary: Oldunion
- Middle: Dawson
- District: Carroll ISD
Source: NTREIS. This data may not be complete. We recommend contacting the local school district to confirm school assignments for this home.
Get a cash offer in 3 minutes
Find out how much your home could sell for in as little as 3 minutes with a no-obligation cash offer.
Estimated market value
$1,710,100
Get a cash offer in 3 minutes
Find out how much your home could sell for in as little as 3 minutes with a no-obligation cash offer.
Estimated market value
$1,710,100
- Texas
- Tarrant County
- Southlake
- 76092
- Oak Tree Estates
- 310 Lakeside Ct
Nearby cities
Nearby neighborhoods
Nearby zip codes
Other Southlake Topics
