If you're looking for a lucrative short-term rental or your own personal coastal sanctuary, this property delivers! Walk down to the community fishing pier for sunrise, take the boat out from South Shore Harbour, & wrap up your evenings with the vibrant nightlife at Kemah Boardwalk. Fully updated 3bdrm, 2bthrm home offers the ultimate turn-key coastal lifestyle. Entire interior boasts fresh drywall, crisp paint, modern upgraded lighting, updated doors, & gorgeous wood-look Luxury Vinyl flooring throughout. A bright kitchen refreshed featuring newly painted cabinets & modern hardware w/a island in kitchen. Bathrooms have been enhanced with updated vanities and modern lighting. Outside the home shines with a fresh professional pressure wash, refreshed landscaping, & newly painted porches and staircases. Major updates include a 2021 A/C and a newer roof, ensuring total peace of mind. Concrete pad under the home is perfect for entertaining or parking. Just move right in & enjoy the breeze!
For sale
Price cut: $9K (7/8)
$279,000
310 Lakeside Dr, Kemah, TX 77565
3beds
1,112sqft
Single Family Residence
Built in 1994
5,000 Square Feet Lot
$277,700 Zestimate®
$251/sqft
$-- HOA
What's special
- 39 days |
- 1,007 |
- 87 |
Zillow last checked:
Listing updated:
Listed by:
Lisa DeBolt TREC #0653103 832-385-1045,
Keller Williams Realty Clear Lake / NASA
Source: HAR,MLS#: 86683975
Loading...
Facts & features
Interior
Bedrooms & bathrooms
- Bedrooms: 3
- Bathrooms: 2
- Full bathrooms: 2
Rooms
- Room types: Utility Room
Primary bathroom
- Features: Primary Bath: Shower Only
Kitchen
- Features: Kitchen Island, Kitchen open to Family Room
Heating
- Electric
Cooling
- Ceiling Fan(s), Electric
Appliances
- Included: Disposal, Dishwasher
Features
- All Bedrooms Up
Interior area
- Total structure area: 1,112
- Total interior livable area: 1,112 sqft
Property
Features
- Stories: 1
Lot
- Size: 5,000 Square Feet
- Features: Subdivided, 0 Up To 1/4 Acre
Details
- Parcel number: 451000060056000
Construction
Type & style
- Home type: SingleFamily
- Architectural style: Other,Traditional
- Property subtype: Single Family Residence
Materials
- Wood Siding
- Foundation: Raised
- Roof: Composition
Condition
- New construction: No
- Year built: 1994
Utilities & green energy
- Sewer: Public Sewer
- Water: Public
Community & HOA
Community
- Subdivision: Lakeside Sub
HOA
- Amenities included: Picnic Area
Location
- Region: Kemah
Financial & listing details
- Price per square foot: $251/sqft
- Tax assessed value: $244,240
- Annual tax amount: $4,050
- Date on market: 6/10/2026
- Listing terms: Cash,Conventional,FHA,Investor,VA Loan
- Road surface type: Asphalt, Concrete
Estimated market value
$277,700
$264,000 - $292,000
$2,032/mo
Price history
| Date | Event | Price |
|---|---|---|
| 7/8/2026 | Price change | $279,000-3.1%$251/sqft |
Source:  HAR #86683975 Report a problem HAR #86683975 Report a problem | ||
| 6/11/2026 | Listed for sale | $288,000+150.4%$259/sqft |
Source: HAR #86683975 Report a problem | ||
| 2/25/2021 | Listing removed | -- |
Source: Owner Report a problem | ||
| 7/6/2020 | Listing removed | $1,800$2/sqft |
Source: Owner Report a problem | ||
| 6/19/2020 | Listed for rent | $1,800$2/sqft |
Source: Owner Report a problem | ||
| 3/11/2020 | Listing removed | $115,000$103/sqft |
Source: Hometown Properties #21370652 Report a problem | ||
| 2/18/2020 | Pending sale | $115,000$103/sqft |
Source: Hometown Properties #21370652 Report a problem | ||
| 2/7/2020 | Listed for sale | $115,000$103/sqft |
Source: Homepath Report a problem | ||
| 10/8/2019 | Sold | -- |
Source: Public Record Report a problem | ||
Public tax history
| Year | Property taxes | Tax assessment |
|---|---|---|
| 2025 | $1,683 +12.7% | $244,240 +14.9% |
| 2024 | $1,494 -23.8% | $212,600 -20.1% |
| 2023 | $1,960 +91.9% | $266,030 +106.1% |
| 2022 | $1,022 -4.8% | $129,080 +7% |
| 2021 | $1,074 -15.8% | $120,630 -6.2% |
| 2020 | $1,274 +195.7% | $128,610 +8.4% |
| 2019 | $431 -58.1% | $118,670 -1.6% |
| 2018 | $1,028 | $120,600 -0.8% |
| 2017 | $1,028 +15.7% | $121,540 +13.4% |
| 2016 | $889 +287.2% | $107,160 +18.1% |
| 2015 | $230 -15.2% | $90,730 |
| 2014 | $271 | $90,730 |
| 2013 | -- | $90,730 |
| 2012 | -- | $90,730 |
| 2011 | -- | $90,730 |
| 2010 | -- | $90,730 -14.7% |
| 2009 | -- | $106,340 |
| 2008 | -- | $106,340 |
| 2007 | -- | $106,340 |
| 2006 | -- | $106,340 +22.5% |
| 2005 | -- | $86,840 +47.4% |
| 2004 | -- | $58,910 |
| 2003 | -- | $58,910 |
| 2002 | -- | $58,910 |
| 2001 | -- | $58,910 |
Find assessor info on the county website
Monthly payment
Est. payment
Payment breakdown
Explore the cost of this home by adjusting the details. Changes won't be saved.Climate risks
Neighborhood: Lakeside
Nearby schools
GreatSchools rating
- 9/10Lloyd R Ferguson Elementary SchoolGrades: PK-5Distance: 1.4 mi
- 5/10Clear Creek Intermediate SchoolGrades: 6-8Distance: 1.6 mi
- 6/10Clear Creek High SchoolGrades: 9-12Distance: 1.8 mi
Schools provided by the listing agent
- Elementary: Ferguson Elementary School
- Middle: Clear Creek Intermediate School
- High: Clear Creek High School
Source: HAR. This data may not be complete. We recommend contacting the local school district to confirm school assignments for this home.
- $219,310-- bd1 ba400 sqft309 West Dr, Kemah, TX 77565Off Market

- $132,400-- bd1 ba400 sqft311 West Dr, Kemah, TX 77565Off Market
- $405,5003 bd2 ba1.9k sqft328 Lakeside Dr, Kemah, TX 77565Off Market
- $78,00010,001 Square Feet306 Lakeside Dr, Kemah, TX 77565Off Market

- $238,2002 bd2 ba960 sqft303 West Dr, Kemah, TX 77565Off Market
- $307,6003 bd2 ba1.5k sqft313 West Dr, Kemah, TX 77565Off Market
- $--3 bd3 ba1.5k sqft309 Lakeside Dr, Kemah, TX 77565Sold
- $359,0004 bd2 ba1.8k sqft315 West Dr, Kemah, TX 77565For Sale
A local agent can set up tours, give advice and negotiate with sellers.
Similar homes
- $250,0003 bd2 ba1.3k sqft3206 Wavecrest St, League City, TX 77573For Sale
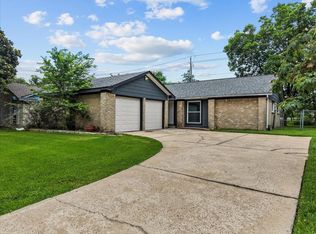 MLS ID #96888771, Lindsay Froeschl, Griffin Realty & Associates. HAR
 - $280,0003 bd2 ba1.5k sqft3715 Bayou Cir, Dickinson, TX 77539For Sale
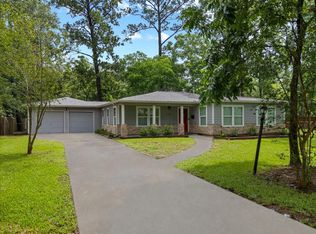 MLS ID #48699891, Sherry Wells, Alliance Properties. HAR
 - $285,0003 bd2 ba1.6k sqft3607 Blue Wing Dr, Dickinson, TX 77539For Sale
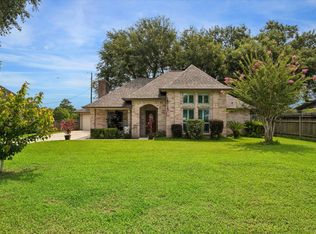 MLS ID #25743119, My Nguyen, Better Homes and Gardens Real Estate Gary Greene - Bay Area. HAR
 - $230,0002 bd2 ba1.4k sqft671 Davis Rd, League City, TX 77573For Sale
 MLS ID #49685679, Stephanie Childress, Rockin 4C Properties. HAR
 - $215,0003 bd2 ba1.1k sqft708 Moody Ave, League City, TX 77573For SaleMLS ID #97559634, Coleen Ethridge, CAMM Group, Inc.. HAR
- $255,0003 bd1 ba1.1k sqft2535 Jeb Stuart Ct, League City, TX 77573For SaleMLS ID #34073141, Cynthia Mayfield, Keller Williams Realty Clear Lake / NASA. HAR
- $289,9994 bd2 ba1.4k sqft5703 Woodville Ln, Pearland, TX 77584For SaleMLS ID #86637650, Amanda Corral, Amada Agency Real Estate. HAR
- $259,9003 bd2 ba1.3k sqft2414 Heather Ridge Ct, Webster, TX 77598For SaleMLS ID #51013957, Terri Zinke Jackson, Stanfield Properties. HAR
- $280,0003 bd2 ba1.6k sqft10915 Pecan Dr, La Porte, TX 77571For SaleMLS ID #97195439, Carla Nettles, Summit, Realtors. HAR
- $337,5003 bd2 ba1.3k sqft3802 Bayshore Dr, Bacliff, TX 77518For SaleMLS ID #80007395, Caroline Allbritton, Parkston Properties. HAR
- $299,9993 bd2 ba1.3k sqft16119 Blue Bird St, Santa Fe, TX 77517For SaleMLS ID #70125450, Mackenzie Dobbs, SoCo Realty. HAR
- $277,4994 bd2 ba1.6k sqft5314 Abbeville Ct, Dickinson, TX 77539For SaleMLS ID #90311496, Carrie Nelson, Better Homes and Gardens Real Estate Gary Greene - Bay Area. HAR
- $315,0003 bd2 ba1.4k sqft109 Country Ln, League City, TX 77573For SaleMLS ID #73597757, Maria Robichaud, eXp Realty, LLC. HAR
- $229,0002 bd1 ba865 sqft1516 1/2 2nd St, League City, TX 77573For SaleMLS ID #44513260, Carol Venegas, Landlords of Texas, LLC. HAR
- $249,9003 bd3 ba1.3k sqft2311 Bayline, San Leon, TX 77539For SaleMLS ID #24681120, Shannon Hall, Gulf Coast, Realtors. HAR
- $--3 bd2 ba1.4k sqft1514 Willersley Ln, Channelview, TX 77530AuctionAuction.com 2
- $229,9003 bd2 ba1.4k sqft1407 Lamar Dr, La Marque, TX 77568For SaleMLS ID #22531605, Kitten Leopold, Leopold & Strahan. HAR
- $259,0004 bd2 ba1.4k sqft712 Mobile Dr, Pasadena, TX 77506For SaleMLS ID #98371192, Owais Gopalani, ROG Realty LLC. HAR
- $245,0003 bd2 ba1.4k sqft11734 Alamo Dr, La Porte, TX 77571For SaleMLS ID #75252536, Laci Barnard, Real Broker, LLC. HAR
- $265,0003 bd2 ba1.5k sqft11019 Sageberry Dr, Houston, TX 77089For SaleMLS ID #24617959, Kaleb Monroe, Real Broker, LLC. HAR
