AMAZING VALUE IN TERRA CANE SUBDIVISION. This beautiful 4-BEDROOM, 3-FULL BATH home offers 2,509 sqft of living space with a thoughtfully designed split floor plan. The heart of the home features a spacious living area with Tray Ceilings and BUILT IN SURROUND SOUND, flowing seamlessly into the formal dining room with elegant wainscoting. The kitchen is well-appointed with granite countertops, a walk-in pantry, and plenty of space for both cooking and entertaining. The primary suite is a true retreat with a jetted tub, separate custom shower, and 2 LARGE WALK IN CLOSETS. On the opposite side of the home, you’ll find the FOURTH BEDROOM with its own en-suite bath—ideal for guests or multigenerational living. Additional features include 2 Tankless water heaters, whole-house Generator, and a Screened-in Patio overlooking the enjoyable backyard, perfect for relaxing or entertaining outdoors.This home truly combines comfort, style, and functionality in one of the area’s most sought-after neighborhoods. Buyer to verify all measurements & flood zone. Seller has a transferable flood policy. Schedule your private showing to see this lovely home.
Sold
Price Unknown
310 Lakewood Dr, Houma, LA 70360
4beds
2,509sqft
Single Family Residence, Residential
Built in 2010
9,583 Square Feet Lot
$349,500 Zestimate®
$--/sqft
$2,325 Estimated rent
Home value
$349,500
$287,000 - $423,000
$2,325/mo
Zestimate® history
Owner options
List your home for rent
$2,325/mo
Rent Zestimate®
Find your next renter with Zillow Rental Manager. Plus, with online applications, you can quickly screen prospective tenants – for free.
$2,325/mo
Rent Zestimate®
Refinance and save
Refinancing to a lower rate could help reduce your monthly payments and save thousands over the life of the loan.
Explore your selling options
Work with a Zillow partner agent
Leverage their expertise and Zillow's premium Showcase listings to get your home seen by more buyers.
Get startedList with your own agent
Get your home in front of millions of buyers by listing it on Zillow.
Learn how to do itSell it yourself
Take full control of how buyers see your home on Zillow by listing For Sale by Owner (FSBO).
List your homeWhat's special
Zillow last checked:
Listing updated:
Listed by:
Mary Morrison,
Good Earth Realty, Inc.
Bought with:
Mary Morrison, 995692516
Good Earth Realty, Inc.
Source: ROAM MLS,MLS#: 2025017436
Facts & features
Interior
Bedrooms & bathrooms
- Bedrooms: 4
- Bathrooms: 3
- Full bathrooms: 3
Rooms
- Room types: Bedroom
Primary bedroom
- Features: En Suite Bath, Ceiling Fan(s), Tray Ceiling(s)
Bedroom 1
- Level: First
- Area: 296.77
- Width: 15.42
Bedroom 2
- Level: First
- Area: 150.1
- Width: 10.92
Bedroom 3
- Level: First
- Area: 139.33
- Dimensions: 11 x 12.67
Bedroom 4
- Level: First
- Area: 155.63
- Width: 11.25
Primary bathroom
- Features: Double Vanity, 2 Closets or More, Walk-In Closet(s), Separate Shower
Kitchen
- Features: Granite Counters, Kitchen Island, Pantry
Heating
- Central
Cooling
- Central Air
Appliances
- Included: Dishwasher, Microwave, Range/Oven, Tankless Water Heater
Features
- Flooring: Ceramic Tile, Wood
- Number of fireplaces: 1
- Fireplace features: Gas Log
Interior area
- Total structure area: 3,395
- Total interior livable area: 2,509 sqft
Property
Parking
- Total spaces: 2
- Parking features: 2 Cars Park, Attached, Garage
- Has attached garage: Yes
Features
- Stories: 1
- Patio & porch: Screened
- Has spa: Yes
- Spa features: Bath
- Fencing: Wood
Lot
- Size: 9,583 Square Feet
- Dimensions: 80’ x 120’ +|-
Details
- Parcel number: 59794
- Special conditions: Standard
- Other equipment: Generator
Construction
Type & style
- Home type: SingleFamily
- Architectural style: Traditional
- Property subtype: Single Family Residence, Residential
Materials
- Brick Siding, SynthStucco Siding, Brick
- Foundation: Slab
- Roof: Shingle
Condition
- New construction: No
- Year built: 2010
Utilities & green energy
- Gas: City/Parish
- Sewer: Public Sewer
- Water: Public
Community & HOA
Community
- Subdivision: Terra Cane
Location
- Region: Houma
Financial & listing details
- Tax assessed value: $328,700
- Annual tax amount: $3,278
- Date on market: 9/19/2025
- Listing terms: Cash,Conventional,FHA,FMHA/Rural Dev,VA Loan
Price history
| Date | Event | Price |
|---|---|---|
| 6/15/2026 | Sold | -- |
Source: Public Record Report a problem | ||
| 2/23/2026 | Sold | -- |
Source:  ROAM MLS #2025017436 Report a problem ROAM MLS #2025017436 Report a problem | ||
| 1/25/2026 | Pending sale | $363,000$145/sqft |
Source: ROAM MLS #2025017436 Report a problem | ||
| 11/24/2025 | Price change | $363,000-1.6%$145/sqft |
Source: ROAM MLS #2025017436 Report a problem | ||
| 10/12/2025 | Pending sale | $369,000$147/sqft |
Source: ROAM MLS #2025017436 Report a problem | ||
| 9/19/2025 | Listed for sale | $369,000-0.3%$147/sqft |
Source: ROAM MLS #2025017436 Report a problem | ||
| 9/16/2025 | Listing removed | $370,000$147/sqft |
Source: ROAM MLS #2024018084 Report a problem | ||
| 7/28/2025 | Price change | $370,000-2.4%$147/sqft |
Source: ROAM MLS #2024018084 Report a problem | ||
| 4/14/2025 | Listed for sale | $379,000-2.8%$151/sqft |
Source: ROAM MLS #2024018084 Report a problem | ||
| 4/1/2025 | Listing removed | $390,000$155/sqft |
Source: ROAM MLS #2024018084 Report a problem | ||
| 3/18/2025 | Price change | $390,000-8.2%$155/sqft |
Source: ROAM MLS #2024018084 Report a problem | ||
| 2/18/2025 | Price change | $425,000-1.2%$169/sqft |
Source: ROAM MLS #2024018084 Report a problem | ||
| 1/27/2025 | Price change | $430,000-3.4%$171/sqft |
Source: ROAM MLS #2024018084 Report a problem | ||
| 9/27/2024 | Listed for sale | $445,000+18.7%$177/sqft |
Source: ROAM MLS #2024018084 Report a problem | ||
| 6/11/2018 | Listing removed | $375,000$149/sqft |
Source: Home Listing Monster #A10432317 Report a problem | ||
| 3/9/2018 | Listed for sale | $375,000$149/sqft |
Source: Home Listing Monster #A10432317 Report a problem | ||
| 8/18/2008 | Sold | -- |
Source: Public Record Report a problem | ||
Public tax history
| Year | Property taxes | Tax assessment |
|---|---|---|
| 2025 | $3,278 -4.2% | $32,870 |
| 2024 | $3,421 +2% | $32,870 +1% |
| 2023 | $3,353 +4.5% | $32,530 |
| 2022 | $3,210 +13.9% | $32,530 +9.8% |
| 2021 | $2,818 -5.5% | $29,620 -8.9% |
| 2020 | $2,981 -8.6% | $32,530 |
| 2019 | $3,261 +30% | $32,530 -2.2% |
| 2018 | $2,510 -3.4% | $33,270 |
| 2017 | $2,599 +1.1% | $33,270 +3% |
| 2015 | $2,571 +2.4% | $32,305 |
| 2014 | $2,511 -0.2% | $32,305 |
| 2013 | $2,515 +2.2% | $32,305 |
| 2012 | $2,460 +12.1% | $32,305 +10% |
| 2011 | $2,194 | $29,365 |
Find assessor info on the county website
Neighborhood: 70360
Nearby homes
- $383,2003 bd2 ba1.8k sqft316 Lakewood Dr, Houma, LA 70360Off Market

- $410,2004 bd3 ba2.3k sqft304 Lakewood Dr, Houma, LA 70360Off Market
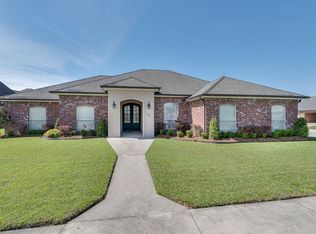
- $416,1004 bd3 ba1.9k sqft311 Terra Cane Dr, Houma, LA 70360Off Market
- $376,9004 bd3 ba2.1k sqft305 Terra Cane Dr, Houma, LA 70360Off Market

- $--4 bd3 ba1.9k sqft317 Terra Cane Dr, Houma, LA 70360Sold
- $363,1004 bd3 ba1.8k sqft324 Lakewood Dr, Houma, LA 70360Off Market
- $350,9004 bd2 ba1.9k sqft323 Terra Cane Dr, Houma, LA 70360Off Market
- $348,200-- bd-- ba1.8k sqft313 Lakewood Dr, Houma, LA 70360Off Market
Nearby schools
GreatSchools rating
- 10/10Mulberry Elementary SchoolGrades: PK-6Distance: 1.1 mi
- 5/10Houma Junior High SchoolGrades: 7-8Distance: 2.2 mi
- 8/10Terrebonne High SchoolGrades: 9-12Distance: 2.3 mi
Schools provided by the listing agent
- District: Terrebonne Parish
Source: ROAM MLS. This data may not be complete. We recommend contacting the local school district to confirm school assignments for this home.
- Louisiana
- Terrebonne Parish
- Houma
- 70360
- 310 Lakewood Dr
Nearby cities
Nearby zip codes
Other Houma Topics
