Beautiful home located in Villas at Claremore Lake community. This spacious 3-bedroom, 3-bathroom home offers a perfect balance of convenience and comfort. Just minutes from downtown Woodstock and Historic Roswell, you’ll have easy access to shopping, dining, and fitness options—all within walking distance. The open-concept floor plan features high ceilings and large windows. The main-level primary suite is a true retreat, complete with a vaulted ceiling, double vanity, oversized walk-in closet, and an expansive ensuite bathroom with a step-in shower featuring a built-in bench. A second bedroom on the main level provides versatility for family, guests, or a home office, with an adjacent full bathroom. The spacious dining area and fireside great room flow seamlessly, making this space ideal for entertaining. A tiled sunroom leads to the back patio, offering a peaceful spot to relax and unwind. Upstairs, you'll find a versatile bonus room or additional bedroom with its own full bathroom, perfect for guests, a private office, or a creative space. The community offers a maintenance-free lifestyle, with HOA-managed lawn care and exterior maintenance, allowing you to spend more time enjoying the amenities, including a pool, clubhouse, and scenic walking trails. With easy access to Claremore Lake and nearby recreational options, this home combines the best of lakeside living with the convenience of being close to everything. Don't miss the opportunity to make this charming home your own.
Closed
$439,000
310 Lauren Ln, Woodstock, GA 30188
3beds
1,881sqft
Townhouse, Residential
Built in 2005
3,920 Square Feet Lot
$432,800 Zestimate®
$233/sqft
$2,421 Estimated rent
Home value
$432,800
$407,000 - $459,000
$2,421/mo
Zestimate® history
Owner options
List your home for rent
$2,421/mo
Rent Zestimate®
Find your next renter with Zillow Rental Manager. Plus, with online applications, you can quickly screen prospective tenants – for free.
$2,421/mo
Rent Zestimate®
Refinance and save
$2,995/mo
Est. payment
Refinancing to a lower rate could help reduce your monthly payments and save thousands over the life of the loan.
$2,995/mo
Est. payment
Explore your selling options
Work with a Zillow partner agent
Leverage their expertise and Zillow's premium Showcase listings to get your home seen by more buyers.
Get startedList with your own agent
Get your home in front of millions of buyers by listing it on Zillow.
Learn how to do itSell it yourself
Take full control of how buyers see your home on Zillow by listing For Sale by Owner (FSBO).
List your homeWhat's special
Zillow last checked:
Listing updated:
Listed by:
THOR GORICKI,
RE/MAX Town and Country 678-283-6765
Bought with:
Jordan Brown, 363658
Bolst, Inc.
Source: FMLS GA,MLS#: 7699504
Facts & features
Interior
Bedrooms & bathrooms
- Bedrooms: 3
- Bathrooms: 3
- Full bathrooms: 3
- Main level bathrooms: 2
- Main level bedrooms: 2
Rooms
- Room types: Sun Room
Primary bedroom
- Features: Master on Main, Oversized Master
- Level: Master on Main, Oversized Master
Bedroom
- Features: Master on Main, Oversized Master
Primary bathroom
- Features: Double Vanity, Separate Tub/Shower
Dining room
- Features: Separate Dining Room
Kitchen
- Features: Breakfast Bar, Cabinets Stain, Pantry, Solid Surface Counters, View to Family Room
Heating
- Central, Natural Gas
Cooling
- Central Air, Electric
Appliances
- Included: Dishwasher, Disposal, Gas Range, Gas Water Heater, Microwave
- Laundry: Laundry Room, Main Level
Features
- Double Vanity, Entrance Foyer 2 Story, High Ceilings 10 ft Main, High Speed Internet
- Flooring: Carpet, Ceramic Tile, Hardwood
- Windows: Double Pane Windows
- Basement: None
- Number of fireplaces: 1
- Fireplace features: Factory Built, Family Room
- Common walls with other units/homes: No One Below
Interior area
- Total structure area: 1,881
- Total interior livable area: 1,881 sqft
- Finished area above ground: 1,881
- Finished area below ground: 0
Property
Parking
- Total spaces: 2
- Parking features: Garage, Garage Door Opener, Garage Faces Front, Kitchen Level
- Garage spaces: 2
Accessibility
- Accessibility features: None
Features
- Levels: One and One Half
- Stories: 1
- Patio & porch: Rear Porch
- Exterior features: Lighting, Private Yard
- Pool features: None
- Spa features: None
- Fencing: Back Yard
- Has view: Yes
- View description: Trees/Woods
- Waterfront features: None
- Body of water: None
Lot
- Size: 3,920 Square Feet
- Dimensions: 40x97x39x92
- Features: Back Yard, Level
Details
- Additional structures: None
- Additional parcels included: 15N24P00000019000
- Parcel number: 15N24P 019
- Other equipment: None
- Horse amenities: None
Construction
Type & style
- Home type: Townhouse
- Architectural style: Townhouse
- Property subtype: Townhouse, Residential
- Attached to another structure: Yes
Materials
- Brick, Fiber Cement
- Foundation: Slab
- Roof: Shingle
Condition
- Resale
- New construction: No
- Year built: 2005
Utilities & green energy
- Electric: Other
- Sewer: Public Sewer
- Water: Public
- Utilities for property: Cable Available, Electricity Available, Natural Gas Available, Sewer Available, Underground Utilities, Water Available
Green energy
- Energy efficient items: None
- Energy generation: None
Community & HOA
Community
- Features: Homeowners Assoc, Lake, Near Trails/Greenway, Pool, Restaurant
- Security: Smoke Detector(s)
- Subdivision: Claremore Lake
HOA
- Has HOA: Yes
- Services included: Maintenance Grounds, Swim, Termite
- HOA fee: $325 monthly
- HOA phone: 770-928-1500
Location
- Region: Woodstock
Financial & listing details
- Price per square foot: $233/sqft
- Tax assessed value: $465,040
- Annual tax amount: $1,039
- Date on market: 1/6/2026
- Cumulative days on market: 95 days
- Listing terms: Conventional
- Ownership: Fee Simple
- Electric utility on property: Yes
- Road surface type: Asphalt
Price history
| Date | Event | Price |
|---|---|---|
| 2/27/2026 | Sold | $439,000-2.4%$233/sqft |
Source:  FMLS GA #7699504 Report a problem FMLS GA #7699504 Report a problem | ||
| 2/3/2026 | Pending sale | $449,900$239/sqft |
Source:  GAMLS #10666370 Report a problem GAMLS #10666370 Report a problem | ||
| 1/6/2026 | Listed for sale | $449,900-3%$239/sqft |
Source: FMLS GA #7699504 Report a problem | ||
| 1/5/2026 | Listing removed | $464,000$247/sqft |
Source: FMLS GA #7672082 Report a problem | ||
| 12/29/2025 | Price change | $464,000-1.1%$247/sqft |
Source: FMLS GA #7672082 Report a problem | ||
| 11/24/2025 | Price change | $469,000-1.3%$249/sqft |
Source: FMLS GA #7672082 Report a problem | ||
| 10/27/2025 | Listed for sale | $475,000+90.3%$253/sqft |
Source: FMLS GA #7672082 Report a problem | ||
| 10/11/2005 | Sold | $249,600$133/sqft |
Source: Public Record Report a problem | ||
Public tax history
| Year | Property taxes | Tax assessment |
|---|---|---|
| 2025 | $1,062 -0.9% | $186,016 -1.3% |
| 2024 | $1,072 +4.4% | $188,480 +11.3% |
| 2023 | $1,027 +14.5% | $169,280 +30% |
| 2022 | $897 +0.7% | $130,200 +18.9% |
| 2021 | $890 -0.9% | $109,480 -1.2% |
| 2020 | $898 +2.3% | $110,840 +5.1% |
| 2019 | $878 -69% | $105,480 -58.7% |
| 2018 | $2,834 +5.2% | $255,700 +6.8% |
| 2017 | $2,695 +5.2% | $239,500 +6.1% |
| 2016 | $2,562 +5.2% | $225,800 +6.1% |
| 2015 | $2,436 +10.4% | $212,900 +10.3% |
| 2014 | $2,206 +13.5% | $193,000 +14.9% |
| 2013 | $1,944 +18.2% | $168,000 +17.9% |
| 2012 | $1,644 -28.6% | $142,500 -29.6% |
| 2011 | $2,302 -5.9% | $202,500 +129.2% |
| 2010 | $2,446 +2.3% | $88,360 -3.4% |
| 2009 | $2,392 +4.4% | $91,440 -6.2% |
| 2008 | $2,291 +7.6% | $97,520 +6.8% |
| 2007 | $2,130 -2% | $91,280 |
| 2006 | $2,173 +349.7% | $91,280 +407.1% |
| 2005 | $483 | $18,000 |
Find assessor info on the county website
Neighborhood: 30188
Nearby homes
- $452,1003 bd3 ba1.8k sqft312 Lauren Ln, Woodstock, GA 30188Off Market
- $484,6003 bd3 ba2k sqft308 Lauren Ln, Woodstock, GA 30188Sold
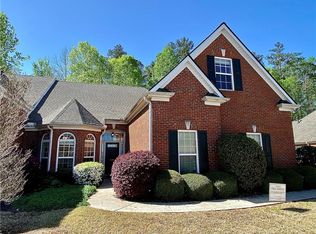
- $462,5003 bd-- ba1 sqft314 Lauren Ln, Woodstock, GA 30188Off Market
- $511,8003 bd3 ba2k sqft306 Lauren Ln, Woodstock, GA 30188Off Market
- $506,4003 bd3 ba2k sqft316 Lauren Ln, Woodstock, GA 30188Off Market
- $458,2003 bd3 ba1.9k sqft315 Lauren Ln, Woodstock, GA 30188Off Market
- $483,9003 bd3 ba1.8k sqft318 Lauren Ln, Woodstock, GA 30188Off Market
- $455,2003 bd3 ba1.8k sqft304 Lauren Ln, Woodstock, GA 30188Off Market
Nearby schools
GreatSchools rating
- 8/10Little River Elementary SchoolGrades: PK-5Distance: 1.7 mi
- 8/10Mill Creek Middle SchoolGrades: 6-8Distance: 2.6 mi
- 8/10River Ridge High SchoolGrades: 9-12Distance: 2.5 mi
Schools provided by the listing agent
- Elementary: Little River
- Middle: Mill Creek
- High: River Ridge
Source: FMLS GA. This data may not be complete. We recommend contacting the local school district to confirm school assignments for this home.
Get a cash offer in 3 minutes
Find out how much your home could sell for in as little as 3 minutes with a no-obligation cash offer.
Estimated market value
$432,800
Get a cash offer in 3 minutes
Find out how much your home could sell for in as little as 3 minutes with a no-obligation cash offer.
Estimated market value
$432,800
- Georgia
- Cherokee County
- Woodstock
- 30188
- 310 Lauren Ln
Nearby cities
Nearby zip codes
Other Woodstock Topics
