Set on 0.896 acres with a full-width animal run, this fully remodeled 3-bedroom, 2-bathroom home is as functional as it is finished. The kitchen and bathrooms feature granite countertops, and a complete suite of brand-new appliances conveys with the sale. Luxury vinyl and carpet flooring run throughout, complemented by a brick fireplace, custom farmhouse shutters, fresh paint, and dual closets in the primary bedroom. The insulated 2-car garage, barn, new HVAC, and newer roof round out a property with no deferred maintenance and nothing left to do. Located on a quiet street in an established neighborhood just outside Mexia.
Sold
Price Unknown
310 Lcr 470, Mexia, TX 76667
3beds
1,432sqft
Single Family Residence
Built in 1983
0.9 Acres Lot
$218,400 Zestimate®
$--/sqft
$1,664 Estimated rent
Home value
$218,400
Estimated sales range
Not available
$1,664/mo
Zestimate® history
Owner options
List your home for rent
$1,664/mo
Rent Zestimate®
Find your next renter with Zillow Rental Manager. Plus, with online applications, you can quickly screen prospective tenants – for free.
$1,664/mo
Rent Zestimate®
Refinance and save
Refinancing to a lower rate could help reduce your monthly payments and save thousands over the life of the loan.
Explore your selling options
Work with a Zillow partner agent
Leverage their expertise and Zillow's premium Showcase listings to get your home seen by more buyers.
Get startedList with your own agent
Get your home in front of millions of buyers by listing it on Zillow.
Learn how to do itSell it yourself
Take full control of how buyers see your home on Zillow by listing For Sale by Owner (FSBO).
List your homeWhat's special
Brick fireplaceFull-width animal runFresh paintGranite countertopsBrand-new appliancesNewer roofCustom farmhouse shutters
Zillow last checked:
Listing updated:
Listed by:
Ashley Fink 0806447 469-844-9201,
Gingrich Group, LLC 972-754-0361
Bought with:
Dawn James, 711736
Coldwell Banker Apex, REALTORS
Source: NTREIS,MLS#: 21198697
Facts & features
Interior
Bedrooms & bathrooms
- Bedrooms: 3
- Bathrooms: 2
- Full bathrooms: 2
Primary bedroom
- Features: Walk-In Closet(s)
- Level: First
- Dimensions: 0 x 0
Bedroom
- Level: First
- Dimensions: 0 x 0
Bedroom
- Level: First
- Dimensions: 0 x 0
Dining room
- Level: First
- Dimensions: 0 x 0
Other
- Features: Built-in Features, Granite Counters, Linen Closet, Stone Counters
- Level: First
- Dimensions: 0 x 0
Other
- Features: Granite Counters
- Level: First
- Dimensions: 0 x 0
Living room
- Features: Fireplace
- Level: First
- Dimensions: 0 x 0
Heating
- Central, Electric
Cooling
- Central Air, Electric
Appliances
- Included: Dishwasher, Electric Range, Electric Water Heater, Microwave, Refrigerator
- Laundry: In Kitchen
Features
- Built-in Features, Walk-In Closet(s)
- Flooring: Carpet, Luxury Vinyl Plank
- Has basement: No
- Number of fireplaces: 1
- Fireplace features: Gas, Living Room, Masonry
Interior area
- Total interior livable area: 1,432 sqft
Property
Parking
- Total spaces: 2
- Parking features: Driveway, Garage, Off Street
- Attached garage spaces: 2
Features
- Levels: One
- Stories: 1
- Patio & porch: Front Porch, Patio
- Exterior features: Dog Run
- Pool features: None
- Fencing: Barbed Wire,Fenced
Lot
- Size: 0.9 Acres
- Features: Acreage, Cleared, Few Trees
Details
- Additional structures: Shed(s), Barn(s), Stable(s)
- Parcel number: R15075
Construction
Type & style
- Home type: SingleFamily
- Architectural style: Detached
- Property subtype: Single Family Residence
Materials
- Foundation: Slab
- Roof: Composition
Condition
- Year built: 1983
Utilities & green energy
- Sewer: Septic Tank
- Water: Rural
- Utilities for property: Electricity Available, Septic Available
Community & HOA
Community
- Subdivision: P Valera
HOA
- Has HOA: No
Location
- Region: Mexia
Financial & listing details
- Tax assessed value: $256,548
- Annual tax amount: $4,232
- Date on market: 3/6/2026
- Cumulative days on market: 134 days
- Listing terms: Cash,Conventional,FHA
Price history
| Date | Event | Price |
|---|---|---|
| 8/14/2026 | Sold | -- |
Source: NTREIS #21198697 Report a problem | ||
| 8/9/2026 | Pending sale | $225,000$157/sqft |
Source: NTREIS #21198697 Report a problem | ||
| 7/19/2026 | Contingent | $225,000$157/sqft |
Source: NTREIS #21198697 Report a problem | ||
| 7/10/2026 | Price change | $225,000-9.6%$157/sqft |
Source: NTREIS #21198697 Report a problem | ||
| 6/26/2026 | Price change | $249,000-3.9%$174/sqft |
Source: NTREIS #21198697 Report a problem | ||
| 5/29/2026 | Price change | $259,000-11.9%$181/sqft |
Source: NTREIS #21198697 Report a problem | ||
| 3/6/2026 | Listed for sale | $294,000$205/sqft |
Source: NTREIS #21198697 Report a problem | ||
Public tax history
| Year | Property taxes | Tax assessment |
|---|---|---|
| 2025 | $4,232 +19.9% | $256,548 +6.1% |
| 2024 | $3,530 +17.7% | $241,730 +36% |
| 2023 | $2,998 +14.4% | $177,770 +26.1% |
| 2022 | $2,622 +4.4% | $140,930 +8.3% |
| 2021 | $2,512 | $130,090 +10.5% |
| 2020 | -- | $117,770 +7.9% |
| 2019 | -- | $109,160 +8.4% |
| 2018 | -- | $100,700 -0.5% |
| 2017 | -- | $101,250 +6.8% |
| 2016 | -- | $94,840 +2.5% |
| 2015 | -- | $92,560 -4% |
| 2014 | -- | $96,420 +6.7% |
| 2010 | -- | $90,400 +1.5% |
| 2009 | -- | $89,030 -0.8% |
| 2008 | -- | $89,740 +17.6% |
| 2007 | -- | $76,310 |
Find assessor info on the county website
Neighborhood: 76667
Nearby homes
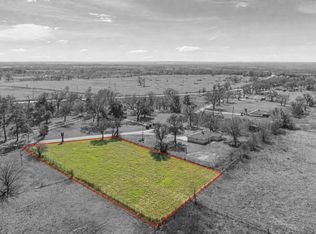
- $--0.99 acresLcr 470, Mexia, TX 76667Sold
- $119,000-- bd-- ba960 sqft268 Lcr 470, Mexia, TX 76667Off Market
- $365,600-- bd2 ba3.5k sqft311 Lcr 470, Mexia, TX 76667Off Market
- $227,000-- bd1 ba1.4k sqft342 Lcr 470, Mexia, TX 76667Off Market
- $214,200-- bd2 ba1.7k sqft254 Lcr 470, Mexia, TX 76667Off Market
- $311,400-- bd3 ba2.6k sqft386 Lcr 470, Mexia, TX 76667Off Market
- $102,700-- bd1 ba1.4k sqft636 Fm 1633, Mexia, TX 76667Off Market
- $161,4002 bd2 ba1.3k sqft635 Fm 1633, Mexia, TX 76667Off Market
Nearby schools
GreatSchools rating
- NAA B McBay Elementary SchoolGrades: PK-2Distance: 3.9 mi
- 3/10Mexia Junior High SchoolGrades: 6-8Distance: 4.1 mi
- 3/10Mexia High SchoolGrades: 9-12Distance: 4 mi
Schools provided by the listing agent
- Elementary: Mcbay
- Middle: Simms,Mexia
- High: Mexia
- District: Mexia ISD
Source: NTREIS. This data may not be complete. We recommend contacting the local school district to confirm school assignments for this home.
- Texas
- Limestone County
- Mexia
- 76667
- 310 Lcr 470
