Skip main navigation
Sold for $950,000
  • $950,000

    310 Leeward Drive, Jupiter, FL 33477

    3beds
    1,889sqft
    Single Family Residence
    Built in 1986
    5,750 Square Feet Lot
    $963,300 Zestimate®
    $503/sqft
    $4,228 Estimated rent

    Home value

    $963,300

    $857,000 - $1.08M

    $4,228/mo

    Zestimate® history
    Loading
    Loading...

    Owner options

    List your home for rent

    $4,228/mo

    Rent Zestimate®

    Find your next renter with Zillow Rental Manager. Plus, with online applications, you can quickly screen prospective tenants – for free.

    Learn more

    $4,228/mo

    Rent Zestimate®

    Refinance and save

    $6,674/mo

    Est. payment

    Refinancing to a lower rate could help reduce your monthly payments and save thousands over the life of the loan.

    See today's rates

    $6,674/mo

    Est. payment

    Explore your selling options

    Work with a Zillow partner agent

    Leverage their expertise and Zillow's premium Showcase listings to get your home seen by more buyers.

    Get started

    List with your own agent

    Get your home in front of millions of buyers by listing it on Zillow.

    Learn how to do it

    Sell it yourself

    Take full control of how buyers see your home on Zillow by listing For Sale by Owner (FSBO).

    List your home

    What's special

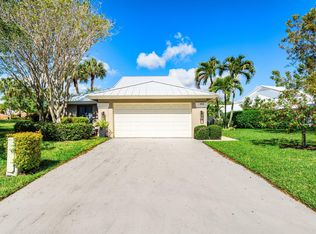
    Experience the best of coastal living, in this beautifully renovated single-story home in the highly sought-after River Bluffs community, built by DIVOSTA, one of the most reputable builders in Florida. Thoughtfully updated with modern elegance, this home features a brand-new 2025 roof and a stylish open floor plan, renovated in 2022, designed for both comfort and functionality. With three bedrooms plus a versatile loft, two beautifully updated bathrooms, and soaring vaulted ceilings, the interior exudes a spacious and airy feel. This home is equipped with impact windows and a 2022 AC unit. Sunlight pours in through the home's western exposure, creating a warm and inviting ambiance throughout. Step outside to enjoy the extended patio, perfect for entertaining or relaxing while taking in the picturesque surroundings. Living in River Bluffs means enjoying resort-style amenities, including a heated pool, tennis and pickleball courts, playgrounds, and a dog park. Just moments from the ocean and Intracoastal Waterway, this location offers the perfect blend of beachside tranquility and convenient access to shopping, dining, and entertainment. Whether you're looking for a full-time residence or a coastal retreat, this home embodies the ultimate Florida lifestyle.

    Zillow last checked:

    Listing updated:

    Listed by:

    Michelle Lee Noga 561-801-3885,

    William Raveis Real Estate,

    Paula Marie Wittmann 561-373-2666,

    William Raveis Real Estate

    Bought with:

    Robert Shaw P.A, 3305644

    Paradise Real Estate Intl

    Source: BeachesMLS,MLS#: R11063438MLS LogoOriginating MLS: BeachesMLS

    Facts & features

    Interior

    Bedrooms & bathrooms
    • Bedrooms: 3
    • Bathrooms: 2
    • Full bathrooms: 2
    • Main level bathrooms: 2
    • Main level bedrooms: 3
    Primary bedroom
    • Level: Main
    • Area: 192
    • Dimensions: 16 X 12
    Primary bedroom
    • Level: Main
    • Area: 192
    • Dimensions: 16 X 12
    Bedroom 2
    • Level: Main
    • Area: 168
    • Dimensions: 14 X 12
    Bedroom 2
    • Level: Main
    • Area: 168
    • Dimensions: 14 X 12
    Bedroom 3
    • Level: Main
    • Area: 144
    • Dimensions: 12 X 12
    Bedroom 3
    • Level: Main
    • Area: 144
    • Dimensions: 12 X 12
    Dining room
    • Level: Main
    • Area: 80
    • Dimensions: 10 X 8
    Dining room
    • Level: Main
    • Area: 80
    • Dimensions: 10 X 8
    Kitchen
    • Level: Main
    • Area: 80
    • Dimensions: 10 X 8
    Kitchen
    • Level: Main
    • Area: 80
    • Dimensions: 10 X 8
    Living room
    • Level: Main
    • Area: 468
    • Dimensions: 26 X 18
    Living room
    • Level: Main
    • Area: 468
    • Dimensions: 26 X 18
    Utility room
    • Level: Main
    • Area: 48
    • Dimensions: 8 X 6
    Utility room
    • Level: Main
    • Area: 48
    • Dimensions: 8 X 6
    Heating
    • Central, Electric
    Cooling
    • Central Air, Ceiling Fan(s), Electric
    Appliances
    • Included: Dryer, Dishwasher, Electric Range, Electric Water Heater, Disposal, Ice Maker, Microwave, Refrigerator, Water Heater, Washer
    • Laundry: Washer Hookup, Inside
    Features
    • Breakfast Bar, Bathtub, Cathedral Ceiling(s), Dual Sinks, Entrance Foyer, Eat-in Kitchen, High Ceilings, Kitchen Island, Living/Dining Room, Main Level Primary, Pantry, Split Bedrooms, Soaking Tub, Separate Shower, Vaulted Ceiling(s), Walk-In Closet(s)
    • Flooring: Carpet, Ceramic Tile
    Interior area
    • Total structure area: 2,528
    • Total interior livable area: 1,889 sqft

    Property

    Parking
    • Total spaces: 2
    • Parking features: Attached, Garage, Garage Door Opener
    • Attached garage spaces: 2
    • Details: CarportSpaces:0.00
    Features
    • Levels: One
    • Stories: 1
    • Entry location: Entry Level Living Area Y
    • Patio & porch: Covered, Patio, Screened
    • Exterior features: Outdoor Living Area, Room For Pool
    • Pool features: Association
    • Fencing: Fenced
    • Has view: Yes
    • View description: Garden
    • Waterfront features: None
    Lot
    • Size: 5,750 Square Feet
    • Features: Many Trees, Sprinklers Automatic, < 1/4 Acre
    Details
    • Parcel number: 30434117020001337
    • Zoning: R2(cit

    Construction

    Type & style
    • Home type: SingleFamily
    • Architectural style: Traditional
    • Property subtype: Single Family Residence
    Materials
    • Block, Concrete
    • Roof: Composition,Shingle
    Condition
    • Resale
    • New construction: No
    • Year built: 1986
    Details
    • Builder name: DiVosta Homes

    Utilities & green energy

    • Electric: 3 Phase
    • Sewer: Public Sewer
    • Water: Public
    • Utilities for property: Cable Available, Sewer Available, Underground Utilities, Water Available

    Community & HOA

    Community
    • Features: Home Owners Association, Property Manager On-Site, Street Lights, Sidewalks
    • Security: Smoke Detector(s)
    • Subdivision: RIVER
    HOA
    • Has HOA: Yes
    • Amenities included: Basketball Court, Bocce Court, Picnic Area, Pickleball, Pool, Putting Green(s), Shuffleboard Court, Sidewalks, Tennis Court(s)
    • Services included: Common Areas, Cable TV, Maintenance Grounds
    • HOA fee: $247 monthly
    • HOA phone: 561-743-0762
    Location
    • Region: Jupiter

    Financial & listing details

    • Price per square foot: $503/sqft
    • Tax assessed value: $816,721
    • Annual tax amount: $14,119
    • Date on market: 4/18/2025
    • Listing terms: Cash,Conventional
    • Road surface type: Paved

    Price history

    DateEventPrice
    4/14/2025Sold$950,000-4.9%$503/sqft
    Source: BeachesMLS #R11063438 Report a problem
    2/19/2025Listed for sale$999,000+43.7%$529/sqft
    Source: BeachesMLS #RX-11063438 Report a problem
    9/8/2023Listing removed--
    Source: BeachesMLS #R10905074 Report a problem
    7/18/2023Listed for rent$5,500$3/sqft
    Source: BeachesMLS #R10905074 Report a problem
    10/24/2022Listing removed--
    Source: Zillow Rental Manager Report a problem
    7/27/2022Price change$5,500-8.3%$3/sqft
    Source: Zillow Rental Manager Report a problem
    4/10/2022Price change$6,000+9.1%$3/sqft
    Source: Zillow Rental Manager Report a problem
    3/9/2022Listed for rent$5,500$3/sqft
    Source: Zillow Rental Manager Report a problem
    3/3/2022Sold$695,000$368/sqft
    Source: BeachesMLS #R10771205 Report a problem
    1/20/2022Pending sale$695,000$368/sqft
    Source: BeachesMLS #RX-10771205 Report a problem

    Public tax history

    YearProperty taxesTax assessment
    2025$14,084 +0.5%$816,721 +0.6%
    2024$14,013 +1.5%$812,214 +3.4%
    2023$13,807 +337.9%$785,214 +250.2%
    2022$3,153 -1.3%$224,205 +3%
    2021$3,193 -6.9%$217,675 +1.4%
    2020$3,431 +1.3%$214,670 +2.3%
    2019$3,386 $209,844 +1.9%
    2018$3,386 +5.4%$205,931 +2.1%
    2017$3,213 +0.5%$201,695 +2.1%
    2016$3,199 0%$197,547 +0.7%
    2015$3,200 -3.6%$196,174 +0.8%
    2014$3,321 +1.9%$194,617 +1.5%
    2013$3,260 +0.3%$191,741 +1.7%
    2012$3,249 +1.3%$188,536 +3%
    2011$3,206 +0.9%$183,045 +1.5%
    2010$3,176 +8.5%$180,340 +2.7%
    2009$2,927 +7%$175,599 +0.1%
    2008$2,735 -0.6%$175,424 +3%
    2007$2,753 -5.1%$170,315 +2.5%
    2006$2,901 $166,161 +3%
    2005-- $161,321 +3%
    2004$894 +759.5%$156,622 +1.9%
    2003$104 -96.2%$153,702 +2.4%
    2002$2,767 +0.1%$150,100 +1.6%
    2001$2,765 +4.5%$147,736 +3%
    2000$2,645 +9.9%$143,433 -2.1%
    1999$2,406 $146,465
    Find assessor info on the county website

    Neighborhood: Bluffs

    Nearby schools

    GreatSchools rating
    Schools provided by the listing agent
    • Elementary: Beacon Cove Intermediate
    • High: William T. Dwyer

    Source: BeachesMLS. This data may not be complete. We recommend contacting the local school district to confirm school assignments for this home.

    Get a cash offer in 3 minutes
    Find out how much your home could sell for in as little as 3 minutes with a no-obligation cash offer.
    Estimated market value
    $963,300
    Get a cash offer in 3 minutes
    Find out how much your home could sell for in as little as 3 minutes with a no-obligation cash offer.
    Estimated market value
    $963,300