Skip main navigation
Sold for $405,000
  • $405,000

    310 Legends Ct, Bowling Green, KY 42103

    3beds
    1,843sqft
    Single Family Residence
    Built in 1999
    5,662.8 Square Feet Lot
    $411,300 Zestimate®
    $220/sqft
    $2,028 Estimated rent

    Home value

    $411,300

    $383,000 - $444,000

    $2,028/mo

    Zestimate® history
    Loading
    Loading...

    Owner options

    List your home for rent

    $2,028/mo

    Rent Zestimate®

    Find your next renter with Zillow Rental Manager. Plus, with online applications, you can quickly screen prospective tenants – for free.

    Learn more

    $2,028/mo

    Rent Zestimate®

    Refinance and save

    $2,409/mo

    Est. payment

    Refinancing to a lower rate could help reduce your monthly payments and save thousands over the life of the loan.

    See today's rates

    $2,409/mo

    Est. payment

    Explore your selling options

    Work with a Zillow partner agent

    Leverage their expertise and Zillow's premium Showcase listings to get your home seen by more buyers.

    Get started

    List with your own agent

    Get your home in front of millions of buyers by listing it on Zillow.

    Learn how to do it

    Sell it yourself

    Take full control of how buyers see your home on Zillow by listing For Sale by Owner (FSBO).

    List your home

    What's special

    Remote-controlled fireplaceLarge aggregate patioPlush carpetAttic accessGenerous storageScenic viewsWood flooring
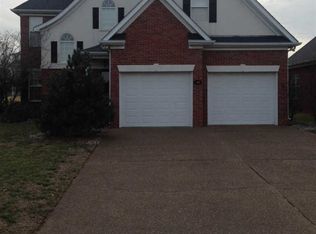
    Welcome to 310 Legends Ct, Bowling Green, KY! Nestled right on the Crosswinds Golf Course in the sought-after Heartland area, this beautiful 1,843 sq ft home offers a perfect blend of comfort, functionality, and scenic views. Featuring 3 spacious bedrooms and 2.5 bathrooms, this home sits just behind the 10th tee box—out of play but offering stunning golf course views. The primary suite is conveniently located on the main floor and includes an ensuite bath for added privacy and comfort. Inside, you'll love the stunning granite countertops. Cozy up in the living room by the remote-controlled fireplace, perfect for effortless comfort at the push of a button. Enjoy generous storage throughout, including ample attic access. Additional upgrades include newer HVAC units and an attached whole-house generator for peace of mind. The exterior features a large aggregate patio perfect for entertaining, and a 2-car garage for convenience. Inside, you'll find a mix of wood flooring and plush carpet, creating a warm and inviting atmosphere. Don't miss your chance to own this well-maintained home in one of Bowling Green's premier locations. Call today to schedule your private tour!

    Zillow last checked:

    Listing updated:

    Listed by:

    Michael Parsley 502-919-0237,

    Real Consultants

    Bought with:

    Andrew Peña, 284830

    Keller Williams First Choice R

    Source: RASK,MLS#: RA20253797MLS Logo

    Facts & features

    Interior

    Bedrooms & bathrooms
    • Bedrooms: 3
    • Bathrooms: 3
    • Full bathrooms: 2
    • Partial bathrooms: 1
    • Main level bathrooms: 2
    • Main level bedrooms: 1
    Primary bedroom
    • Level: Main
    • Area: 202.5
    • Dimensions: 13.5 x 15
    Bedroom 2
    • Level: Upper
    • Area: 162
    • Dimensions: 13.5 x 12
    Bedroom 3
    • Level: Upper
    • Area: 165
    • Dimensions: 11 x 15
    Primary bathroom
    • Level: Main
    Bathroom
    • Features: Double Vanity, Separate Shower
    Kitchen
    • Features: Eat-in Kitchen
    Heating
    • Central, Gas
    Cooling
    • Central Air, Central Electric
    Appliances
    • Included: Dishwasher, Electric Range, Smooth Top Range, Gas Water Heater
    • Laundry: Laundry Room
    Features
    • Closet Light(s), Walk-In Closet(s), Walls (Dry Wall), Formal Dining Room
    • Flooring: Carpet, Hardwood, Tile
    • Doors: Insulated Doors
    • Windows: Thermo Pane Windows, Blinds
    • Basement: None,Crawl Space
    • Attic: Storage
    • Has fireplace: Yes
    • Fireplace features: Gas Log-Natural
    Interior area
    • Total structure area: 1,843
    • Total interior livable area: 1,843 sqft

    Property

    Parking
    • Total spaces: 2
    • Parking features: Attached
    • Attached garage spaces: 2
    • Has uncovered spaces: Yes
    Accessibility
    • Accessibility features: None
    Features
    • Levels: Two
    • Patio & porch: Patio
    • Exterior features: Concrete Walks, Lighting, Landscaping, Outdoor Lighting
    • Has spa: Yes
    • Spa features: Bath
    • Fencing: None
    • Body of water: None
    Lot
    • Size: 5,662 sqft
    • Features: Level, Golf Course, Subdivided
    Details
    • Parcel number: 040C14L014

    Construction

    Type & style
    • Home type: SingleFamily
    • Property subtype: Single Family Residence
    Materials
    • Brick
    • Roof: Shingle
    Condition
    • Year built: 1999

    Utilities & green energy

    • Sewer: City
    • Water: City
    • Utilities for property: Cable Connected, Garbage-Public, Internet Cable, Natural Gas, Street Lights

    Community & neighborhood

    Security
    • Security features: Smoke Detector(s)
    Location
    • Region: Bowling Green
    • Subdivision: Callaway Garden

    HOA & financial

    HOA
    • Has HOA: Yes
    • Amenities included: None

    Other

    Other facts
    • Price range: $425K - $405K

    Price history

    DateEventPrice
    10/21/2025Sold$405,000-4.7%$220/sqft
    Source: RASK #RA20253797 Report a problem
    10/11/2025Pending sale$425,000$231/sqft
    Source: RASK #RA20253797 Report a problem
    9/12/2025Listed for sale$425,000$231/sqft
    Source: RASK #RA20253797 Report a problem
    8/26/2025Pending sale$425,000$231/sqft
    Source: RASK #RA20253797 Report a problem
    7/7/2025Listed for sale$425,000+95.9%$231/sqft
    Source: RASK #RA20253797 Report a problem
    10/31/2019Listing removed$216,900$118/sqft
    Source: Berkshire Hathaway Home Services Partners Realty #112482 Report a problem
    4/28/2015Pending sale$216,900$118/sqft
    Source: Berkshire Hathaway Home Services Partners Realty #112482 Report a problem
    4/28/2015Listed for sale$216,900$118/sqft
    Source: Berkshire Hathaway Home Services Partners Realty #112482 Report a problem
    3/16/2015Listing removed$216,900$118/sqft
    Source: Berkshire Hathaway Home Services Partners Realty #112482 Report a problem
    3/16/2015Pending sale$216,900$118/sqft
    Source: Berkshire Hathaway Home Services Partners Realty #112482 Report a problem
    3/13/2015Listed for sale$216,900+11.2%$118/sqft
    Source: Berkshire Hathaway Home Services Partners Realty #112482 Report a problem
    3/3/2010Sold$195,000$106/sqft
    Source: RASK #112482 Report a problem

    Public tax history

    YearProperty taxesTax assessment
    2024$1,832 +23.1%$261,800 +19%
    2023$1,489 +3.6%$220,000
    2022$1,437 -18.1%$220,000
    2021$1,755 -0.4%$220,000
    2020$1,761 $220,000
    2019$1,761 +0.2%$220,000
    2018$1,757 +0.5%$220,000
    2017$1,748 +2.8%$220,000
    2015$1,701 $220,000
    2014-- $220,000
    2011-- $220,000 +4.8%
    2010-- $210,000 +19.1%
    2009-- $176,300

    Find assessor info on the county website

    Neighborhood: 42103

    Nearby schools

    GreatSchools rating
    Schools provided by the listing agent
    • Elementary: Briarwood
    • Middle: Drakes Creek
    • High: Greenwood

    Source: RASK. This data may not be complete. We recommend contacting the local school district to confirm school assignments for this home.

    Get pre-qualified for a loan
    At Zillow Home Loans, we can pre-qualify you in as little as 5 minutes with no impact to your credit score.

    An equal housing lender. NMLS #10287.

    Sell for more on Zillow
    Get a Zillow Showcase℠ listing at no additional cost and you could sell for .
    $411,300
    2% more
    +$8,226
    With Zillow Showcase(estimated)
    $419,526