This one of a kind home has just been updated and is ready for you to move in! It features 3 bedrooms, 2 1/2 bathrooms, Family Room, Living Room, Utility Room, and a Breakfast/Dining area. The home has been updated from top to bottom. It features a brand new kitchen, with quartz countertops and stainless steel appliances, updated bathrooms, new drywall throughout, replacement windows, new paint, light fixtures and so much more! There are two cozy fireplaces for your enjoyment, custom built ins, and plenty of room for custom a pantry. You will love the quiet, family friendly, neighborhood and the convenience to stores and schools. Don't let this home slip away, call today for a private showing.
Sold for $200,000
$200,000
310 Lewis Ave, Lawrenceville, IL 62439
3beds
--sqft
Single Family Residence
Built in 1960
0.37 Acres Lot
$209,800 Zestimate®
$--/sqft
$2,079 Estimated rent
Home value
$209,800
Estimated sales range
Not available
$2,079/mo
Zestimate® history
Owner options
List your home for rent
$2,079/mo
Rent Zestimate®
Find your next renter with Zillow Rental Manager. Plus, with online applications, you can quickly screen prospective tenants – for free.
$2,079/mo
Rent Zestimate®
Refinance and save
$1,366/mo
Est. payment
Refinancing to a lower rate could help reduce your monthly payments and save thousands over the life of the loan.
$1,366/mo
Est. payment
Explore your selling options
Work with a Zillow partner agent
Leverage their expertise and Zillow's premium Showcase listings to get your home seen by more buyers.
Get startedList with your own agent
Get your home in front of millions of buyers by listing it on Zillow.
Learn how to do itSell it yourself
Take full control of how buyers see your home on Zillow by listing For Sale by Owner (FSBO).
List your homeWhat's special
Cozy fireplacesUpdated bathroomsBrand new kitchenQuartz countertopsReplacement windowsStainless steel appliancesCustom built ins
Zillow last checked:
Listing updated:
Listed by:
April Wilcox 618-843-3721,
Parrott Marketing Group, LLC
Bought with:
April Wilcox
Parrott Marketing Group, LLC
Source: My State MLS,MLS#: 11418190
Facts & features
Interior
Bedrooms & bathrooms
- Bedrooms: 3
- Bathrooms: 3
- Full bathrooms: 2
- 1/2 bathrooms: 1
Rooms
- Room types: Breakfast Room, En Suite, Family Room, Kitchen, Laundry Room, Living Room
Kitchen
- Features: Open
Basement
- Area: 0
Heating
- Gas, Forced Air
Cooling
- Central
Appliances
- Included: Dishwasher, Refrigerator, Microwave, Oven, Stainless Steel Appliances
Features
- Flooring: Hardwood, Carpet, Stone
- Basement: Slab
- Number of fireplaces: 2
Interior area
- Total structure area: 1,996
- Finished area above ground: 1,996
Property
Parking
- Parking features: Carport
- Has carport: Yes
Features
- Stories: 1
- Patio & porch: Covered Porch
Lot
- Size: 0.37 Acres
Details
- Additional structures: Barn(s), Carport
- Parcel number: 0600115500
- Lease amount: $0
Construction
Type & style
- Home type: SingleFamily
- Architectural style: Ranch
- Property subtype: Single Family Residence
Materials
- Frame, Aluminum Siding
- Roof: Asphalt
Condition
- New construction: No
- Year built: 1960
- Major remodel year: 2024
Utilities & green energy
- Electric: Amps(0)
- Sewer: Municipal
- Water: Municipal
- Utilities for property: Naturl Gas Available
Community & HOA
Community
- Subdivision: Lincoln Heights
HOA
- Has HOA: No
Location
- Region: Lawrenceville
Financial & listing details
- Tax assessed value: $124,986
- Annual tax amount: $2,500
- Date on market: 8/8/2025
- Date available: 01/31/2025
- Listing agreement: Exclusive
Price history
| Date | Event | Price |
|---|---|---|
| 8/8/2025 | Sold | $200,000+8.2% |
Source: My State MLS #11418190 Report a problem | ||
| 6/29/2025 | Listing removed | $184,900 |
Source: My State MLS #11418190 Report a problem | ||
| 6/20/2025 | Price change | $184,900-7.1% |
Source: My State MLS #11418190 Report a problem | ||
| 5/29/2025 | Price change | $199,000-2.9% |
Source: My State MLS #11418190 Report a problem | ||
| 4/22/2025 | Price change | $205,000-6.8% |
Source: My State MLS #11418190 Report a problem | ||
| 3/4/2025 | Price change | $220,000-6.4% |
Source: My State MLS #11418190 Report a problem | ||
| 1/31/2025 | Listed for sale | $235,000+301.7% |
Source: My State MLS #11418190 Report a problem | ||
| 6/14/2024 | Sold | $58,500-2.5% |
Source:  MRED as distributed by MLS GRID #EB453212 Report a problem MRED as distributed by MLS GRID #EB453212 Report a problem | ||
| 5/8/2024 | Pending sale | $60,000 |
Source:  RMLS Alliance as distributed by MLS GRID #EB453212 Report a problem RMLS Alliance as distributed by MLS GRID #EB453212 Report a problem | ||
| 4/29/2024 | Listed for sale | $60,000 |
Source: RMLS Alliance as distributed by MLS GRID #EB453212 Report a problem | ||
Public tax history
| Year | Property taxes | Tax assessment |
|---|---|---|
| 2023 | -- | $41,662 +9.5% |
| 2022 | -- | $38,047 +9% |
| 2021 | -- | $34,905 +2% |
| 2020 | -- | $34,221 +6.5% |
| 2019 | -- | $32,135 |
| 2018 | -- | $32,135 +8% |
| 2017 | -- | $29,757 |
| 2016 | $2,049 | $29,757 |
| 2015 | $2,049 | $29,757 |
| 2014 | $2,049 | $29,757 |
| 2013 | $2,049 +14.5% | $29,757 +6.5% |
| 2012 | $1,790 | $27,943 +900.1% |
| 2011 | $1,790 | $2,794 -90% |
| 2009 | $1,790 | $27,943 |
Find assessor info on the county website
Neighborhood: 62439
Nearby homes
- $111,8002 bd1 ba940 sqft402 Lewis Ave, Lawrenceville, IL 62439Off Market
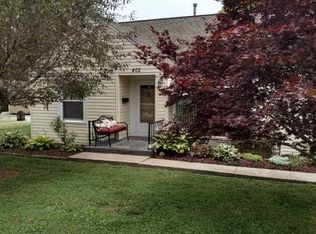
- $192,5003 bd2 ba1.8k sqft306 Lewis Ave, Lawrenceville, IL 62439Off Market
- $135,2002 bd1 ba1.6k sqft311 Lewis Ave, Lawrenceville, IL 62439Off Market
- $124,3003 bd2 ba1k sqft404 Lewis Ave, Lawrenceville, IL 62439Off Market
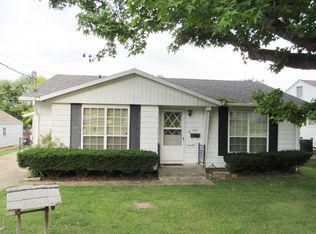
- $138,9002 bd1 ba1.2k sqft405 Lewis Ave, Lawrenceville, IL 62439Off Market
- $133,6002 bd1 ba1.2k sqft2307 Devonshire Dr, Lawrenceville, IL 62439Off Market
- $--3 bd1 ba1.2k sqft2307 Devonshire Dr LOT 1-E, Lawrenceville, IL 62439Off Market
- $146,7002 bd1 ba1.4k sqft305 Lewis Ave, Lawrenceville, IL 62439Off Market
Nearby schools
GreatSchools rating
- 5/10Parkside Elementary SchoolGrades: PK-5Distance: 1 mi
- 4/10Parkview Jr High SchoolGrades: 6-8Distance: 0.9 mi
- 2/10Lawrenceville High SchoolGrades: 9-12Distance: 0.8 mi
Schools provided by the listing agent
- District: Lawrence County Cud 20
Source: My State MLS. This data may not be complete. We recommend contacting the local school district to confirm school assignments for this home.


Get pre-qualified for a loan
At Zillow Home Loans, we can pre-qualify you in as little as 5 minutes with no impact to your credit score.An equal housing lender. NMLS #10287.
- Illinois
- Lawrence County
- Lawrenceville
- 62439
- 310 Lewis Ave
Nearby cities
Nearby zip codes
Other Lawrenceville Topics
