Water view home with community beach access in Sequim's Dungeness Valley — steps to the private community beach, boat launch, and neighborhood walking trails, and minutes from the Dungeness Spit and National Wildlife Refuge. A welcoming split entry opens to a fully finished daylight lower level — rec room, utility room, and half bath — flexible space for family room, home office, or guest quarters. Three bedrooms and two full baths on the main. An eat-in kitchen, wood fireplace in the living room, and a dining room opening to a spacious deck provides ample space for entertaining. Heat pump and wood stove for efficient year-round comfort. This meticulously maintained home features new windows and patio doors throughout (2023), new septic system (2021), new water heater (2020), reverse osmosis drinking water, new gravel driveway, freshly painted deck and rails, plus recent roof, gutter, chimney, and HVAC service. Attached two-car garage and outbuildings for gear and storage. All of this in the Sequim blue hole — sunshine, mild climate, Olympic Mountain and Strait of Juan de Fuca scenery. Minutes to downtown Sequim shopping, dining, medical, and the Olympic Discovery Trail, and just a short drive from the Olympic National Park or the ferries to Seattle.
Pending
Listed by: Ideal Real Estate • Joanne Soderlind
Price cut: $25K (8/19)
$549,950
310 Libby Street, Sequim, WA 98382
3beds
2,164sqft
Single Family Residence
Built in 1981
0.43 Acres Lot
$541,500 Zestimate®
$254/sqft
$1/mo HOA
What's special
Water view homeReverse osmosis drinking waterEat-in kitchenAttached two-car garageRec roomHalf bathSpacious deck
- --
- on Zillow
- 138
- views
- 8
- saves
Zillow last checked:
Listing updated:
Listed by:
Joanne Soderlind,
Ideal Real Estate,
Roderick Dirks,
Ideal Real Estate
Source: NWMLS as distributed by MLS GRID,MLS#: 2558583
Facts & features
Interior
Bedrooms & bathrooms
- Bedrooms: 3
- Bathrooms: 3
- Full bathrooms: 1
- 3/4 bathrooms: 1
- 1/2 bathrooms: 1
- Main level bathrooms: 2
- Main level bedrooms: 3
Primary bedroom
- Level: Main
Bedroom
- Level: Main
Bedroom
- Level: Main
Bathroom full
- Level: Main
Bathroom three quarter
- Level: Main
Other
- Level: Lower
Heating
- Fireplace, Forced Air, Heat Pump, Electric
Cooling
- Forced Air, Heat Pump
Appliances
- Included: Dishwasher, Dryer, Microwave, Refrigerator, Stove(s)/Range(s), Washer, Dishwasher(s), Dryer(s), Microwave(s), Refrigerator(s), Washer(s), Water Heater: Electric, Water Heater Location: Garage
Features
- Bath Off Primary, Central Vacuum
- Basement: Finished
- Number of fireplaces: 2
- Fireplace features: Wood Burning, Lower Level: 1, Main Level: 1, Fireplace
Interior area
- Total structure area: 2,164
- Total interior livable area: 2,164 sqft
Property
Parking
- Total spaces: 4
- Parking features: Attached Garage
- Has attached garage: Yes
- Covered spaces: 2
- Uncovered spaces: 2
Features
- Levels: One
- Stories: 1
- Patio & porch: Bath Off Primary, Built-In Vacuum, Fireplace, Water Heater
- Has view: Yes
- View description: Partial, Strait
- Has water view: Yes
- Water view: Strait
Lot
- Size: 0.43 Acres
- Features: Paved, Deck, Dog Run, Fenced-Partially, Outbuildings, Patio
- Residential vegetation: Fruit Trees, Garden Space
Details
- Parcel number: 043126500495
- Zoning description: Jurisdiction: County
- Special conditions: Standard
Construction
Type & style
- Home type: SingleFamily
- Architectural style: Contemporary,1 Story w/Bsmnt.
- Property subtype: Single Family Residence
Materials
- Wood Products
- Foundation: Poured Concrete
- Roof: Composition
Condition
- Good
- Year built: 1981
- Major remodel year: 1981
Utilities & green energy
- Electric: Company: Clallam County PUD
- Sewer: Septic Tank, Company: Private Septic
- Water: Community, Company: Cascadia Water
- Utilities for property: Astound, Astound
Community & HOA
Community
- Features: CCRs
- Subdivision: Cline
HOA
- Services included: Common Area Maintenance, See Remarks
- HOA fee: $15 annually
Location
- Region: Sequim
Financial & listing details
- Price per square foot: $254/sqft
- Tax assessed value: $502,887
- Annual tax amount: $4,437
- Date on market: 7/23/2026
- Listing terms: Conventional,FHA,VA Loan
- Inclusions: Dishwasher(s), Dryer(s), Microwave(s), Refrigerator(s), Stove(s)/Range(s), Washer(s)
Estimated market value
$541,500
$514,000 - $569,000
$2,898/mo
Price history
| Date | Event | Price |
|---|---|---|
| 9/5/2026 | Pending sale | $549,950$254/sqft |
Source:  NWMLS as distributed by MLS GRID #2558583 Report a problem NWMLS as distributed by MLS GRID #2558583 Report a problem | ||
| 8/19/2026 | Price change | $549,950-4.3%$254/sqft |
Source: NWMLS as distributed by MLS GRID #2558583 Report a problem | ||
| 8/3/2026 | Price change | $574,950-4.2%$266/sqft |
Source: NWMLS as distributed by MLS GRID #2558583 Report a problem | ||
| 7/23/2026 | Listed for sale | $599,950+20.4%$277/sqft |
Source: NWMLS as distributed by MLS GRID #2558583 Report a problem | ||
| 1/26/2022 | Sold | $498,500-0.1%$230/sqft |
Source: Public Record Report a problem | ||
| 12/21/2021 | Pending sale | $499,000$231/sqft |
Source: Olympic Listing Service #352221 Report a problem | ||
| 12/17/2021 | Listed for sale | $499,000+25.1%$231/sqft |
Source: Olympic Listing Service #352221 Report a problem | ||
| 11/25/2020 | Sold | $399,000$184/sqft |
Source:  Olympic Listing Service #341575 Report a problem Olympic Listing Service #341575 Report a problem | ||
| 10/4/2020 | Pending sale | $399,000$184/sqft |
Source: Blue Sky Real Estate Sequim #341575 Report a problem | ||
| 9/26/2020 | Listed for sale | $399,000$184/sqft |
Source: Blue Sky Real Estate Sequim #341575 Report a problem | ||
Public tax history
| Year | Property taxes | Tax assessment |
|---|---|---|
| 2025 | $4,438 +14.7% | $502,887 +4.3% |
| 2024 | $3,868 +4.7% | $482,275 -0.9% |
| 2023 | $3,694 -2.5% | $486,516 +0.2% |
| 2022 | $3,790 +4.6% | $485,735 +23.7% |
| 2021 | $3,625 +13.4% | $392,631 +14.7% |
| 2020 | $3,195 | $342,456 +8.2% |
| 2019 | -- | $316,596 +11% |
| 2018 | $791 | $285,134 +2.8% |
| 2017 | -- | $277,338 +11.7% |
| 2016 | $1,413 | $248,249 +13.5% |
| 2015 | $1,413 | $218,721 +12.6% |
| 2013 | $1,413 | $194,160 -20.4% |
| 2012 | $1,413 | $243,808 |
| 2010 | -- | -- |
Find assessor info on the county website
Monthly payment
Est. payment
Payment breakdown
Explore the cost of this home by adjusting the details. Changes won't be saved.Climate risks
Neighborhood: 98382
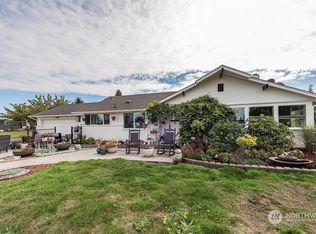
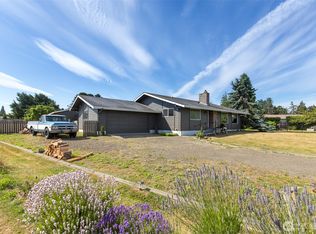
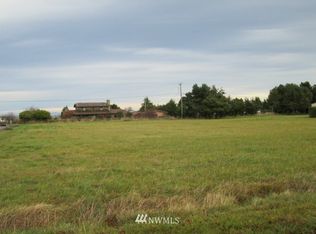
Similar homes
- $625,0003 bd3 ba2.3k sqft1291 Thornton Drive, Sequim, WA 98382Active
 MLS ID #2568684, Heather Sampson. NWMLS as distributed by MLS GRID
 - $475,0003 bd2 ba1.4k sqftDungeness Bay, Sequim, WA 98382Active
 MLS ID #2547726, Katie Marble. NWMLS as distributed by MLS GRID
 - $469,0003 bd2 ba1.7k sqft309 N Honeycomb Circle, Sequim, WA 98382Active
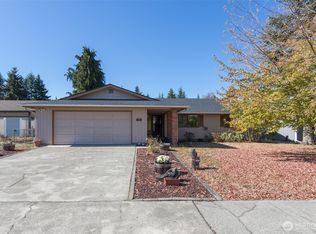 MLS ID #2575546, Pippa Dressel. NWMLS as distributed by MLS GRID
 - $590,0003 bd2 ba1.8k sqft870 Thorton Drive, Sequim, WA 98382Active
 MLS ID #2562717, Lynn Moreno. NWMLS as distributed by MLS GRID
