Rare find! Remodeled from the inside out! This 3-bedroom, 2-bath home sits on 1.24 acres with a 1,200 sq ft tandem garage and 1,600 sq ft pole building with dual electric panels. The spacious, sun-filled mudroom welcomes you, leading to the tastefully updated kitchen featuring new cabinetry, tile backsplash, butcher block countertops, all new appliances w/ gas range and convenient pot filler. The dining area opens to a large family room and the sliding door exits to an expansive backyard and patio for relaxing or entertaining. Extensive updates add peace of mind including furnace, A/C, roof, windows, doors, lighting, flooring, both bathrooms & more! A full basement provides addl storage or room for future finishing. Per seller, offers to be reviewed 8/25/26. offer deadline 8/24/26 by 7p.
Active-offer no bump
$325,000
310 Lincoln Ave, Omro, WI 54963
3beds
1,206sqft
Single Family Residence
Built in 1967
1.24 Acres Lot
$327,700 Zestimate®
$269/sqft
$-- HOA
What's special
Spacious sun-filled mudroomTile backsplashButcher block countertopsNew cabinetryTastefully updated kitchen
- 11 days
- 1,400
- 83
Zillow last checked:
Listing updated:
Listed by:
Jody J Boelter 920-205-6879,
Homestead Realty, Inc.
Source: RANW as distributed by MLS GRID,MLS#: 50331265
Facts & features
Interior
Bedrooms & bathrooms
- Bedrooms: 3
- Bathrooms: 2
- Full bathrooms: 2
Bedroom 1
- Level: Main
- Dimensions: 11x12
Bedroom 2
- Level: Main
- Dimensions: 11x9
Bedroom 3
- Level: Main
- Dimensions: 10x12
Dining room
- Level: Main
- Dimensions: 12x9
Family room
- Level: Main
- Dimensions: 21x12
Kitchen
- Level: Main
- Dimensions: 12x16
Other
- Description: Mud Room
- Level: Main
- Dimensions: 11x5
Heating
- Forced Air
Cooling
- Forced Air, Central Air
Appliances
- Included: Dishwasher, Disposal, Dryer, Microwave, Range, Refrigerator, Washer
Features
- At Least 1 Bathtub
- Basement: Full,Partial Fin. Non-contig
- Has fireplace: No
- Fireplace features: None
Interior area
- Total interior livable area: 1,206 sqft
- Finished area above ground: 1,152
- Finished area below ground: 54
Property
Parking
- Total spaces: 8
- Parking features: Attached, Detached, Tandem
- Attached garage spaces: 8
Accessibility
- Accessibility features: Not Applicable
Features
- Patio & porch: Patio
- Fencing: Pet Containment Fnc-Elec
Lot
- Size: 1.24 Acres
Details
- Parcel number: 2650649
- Zoning: Residential
Construction
Type & style
- Home type: SingleFamily
- Architectural style: Ranch
- Property subtype: Single Family Residence
Materials
- Vinyl Siding
- Foundation: Block
Condition
- New construction: No
- Year built: 1967
Utilities & green energy
- Sewer: Public Sewer
- Water: Public
Community & HOA
Location
- Region: Omro
Financial & listing details
- Price per square foot: $269/sqft
- Tax assessed value: $135,100
- Annual tax amount: $3,863
- Date on market: 8/20/2026
- Inclusions: Refrigerator, Oven-Range, Microwave, Washer, dryer, TV and Mount in Living Room, 3 Dog Collars for underground electric fence
- Exclusions: Seller's Personal Property, Two Freezers in garage, Beverage refrigerator in garage
Estimated market value
$327,700
$311,000 - $344,000
$1,846/mo
Price history
| Date | Event | Price |
|---|---|---|
| 8/25/2026 | Contingent | $325,000$269/sqft |
Source:  WIREX MLS #50331265 Report a problem WIREX MLS #50331265 Report a problem | ||
| 8/20/2026 | Listed for sale | $325,000$269/sqft |
Source: RANW as distributed by MLS GRID #50331265 Report a problem | ||
Public tax history
| Year | Property taxes | Tax assessment |
|---|---|---|
| 2024 | $3,453 +10.8% | $135,100 |
| 2023 | $3,116 +1.1% | $135,100 |
| 2022 | $3,082 +6.2% | $135,100 |
| 2021 | $2,901 -1% | $135,100 |
| 2020 | $2,930 +3.8% | $135,100 |
| 2019 | $2,822 | $135,100 |
| 2018 | $2,822 -6.7% | $135,100 +5.9% |
| 2017 | $3,023 | $127,600 |
| 2016 | -- | $127,600 |
| 2015 | -- | $127,600 |
| 2014 | -- | $127,600 |
| 2013 | -- | $127,600 |
| 2012 | $3,258 -3% | $127,600 |
| 2011 | $3,359 +1.1% | $127,600 |
| 2010 | $3,324 +0.5% | $127,600 |
| 2009 | $3,309 +5% | $127,600 |
| 2008 | $3,152 -6.4% | $127,600 |
| 2007 | $3,367 +19.7% | $127,600 +9.9% |
| 2006 | $2,813 +4.8% | $116,100 |
| 2005 | $2,683 -1.5% | $116,100 |
| 2004 | $2,725 +25.9% | $116,100 +62.8% |
| 2003 | $2,164 -1.9% | $71,300 |
| 2002 | $2,205 +6.2% | $71,300 |
| 2001 | $2,077 -10.3% | $71,300 -8.8% |
| 2000 | $2,317 | $78,200 |
Find assessor info on the county website
Monthly payment
Est. payment
Payment breakdown
Explore the cost of this home by adjusting the details. Changes won't be saved.Climate risks
Neighborhood: 54963
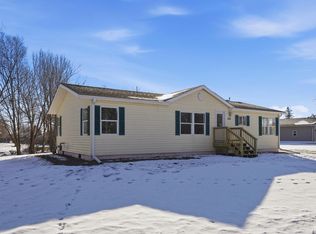
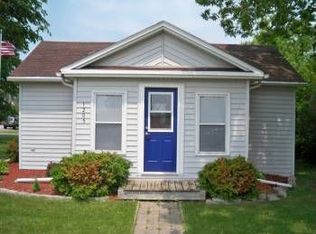
Similar homes
- $235,0003 bd1 ba1.3k sqft330 Jackson Ave, Omro, WI 54963For Sale
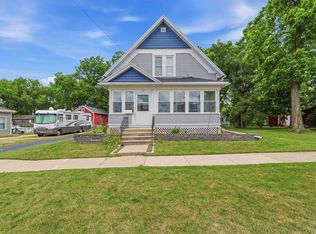 MLS ID #50331758, Laura M Rommelfanger. RANW as distributed by MLS GRID
 - $369,9003 bd2 ba1.2k sqft8772 County Road K, Omro, WI 54963For Sale
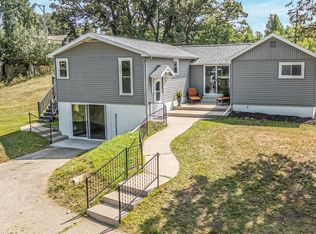 MLS ID #50331482, Sean C Mlodzik. RANW as distributed by MLS GRID
 - $324,9003 bd2 ba1k sqft731 Pine St, Winneconne, WI 54986For Sale
 MLS ID #50331823, Lori E Meyerhofer-Fisher. RANW as distributed by MLS GRID
 - $322,0003 bd2 ba1.5k sqft1024 Calypso Dr, Winneconne, WI 54962For Sale
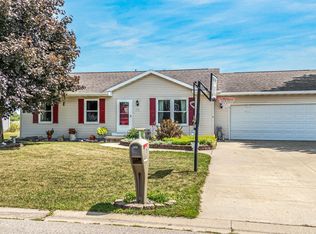 MLS ID #50331414, Dennis M. M Biggar. RANW as distributed by MLS GRID
