Skip main navigation
Off market
  • $222,100

    310 Lockerbie Ct. #1056, Myrtle Beach, SC 29579

    3beds
    1,588sqft
    Townhouse, Condominium
    Built in 2005
    -- sqft lot
    $222,100 Zestimate®
    $140/sqft
    $1,949 Estimated rent

    Home value

    $222,100

    $204,000 - $238,000

    $1,949/mo

    Zestimate® history
    Loading
    Loading...

    Owner options

    List your home for rent

    $1,949/mo

    Rent Zestimate®

    Find your next renter with Zillow Rental Manager. Plus, with online applications, you can quickly screen prospective tenants – for free.

    Learn more

    $1,949/mo

    Rent Zestimate®

    Refinance and save

    $1,784/mo

    Est. payment

    Refinancing to a lower rate could help reduce your monthly payments and save thousands over the life of the loan.

    See today's rates

    $1,784/mo

    Est. payment

    Explore your selling options

    Work with a Zillow partner agent

    Leverage their expertise and Zillow's premium Showcase listings to get your home seen by more buyers.

    Get started

    List with your own agent

    Get your home in front of millions of buyers by listing it on Zillow.

    Learn how to do it

    Sell it yourself

    Take full control of how buyers see your home on Zillow by listing For Sale by Owner (FSBO).

    List your home

    What's special

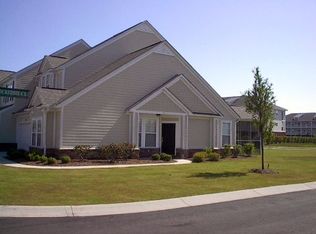
    Escape to this charming two-story townhouse nestled in the peaceful community or Berkshire Forest, located just minutes away from the beach. With a contemporary design and abundant natural light, this home offers an inviting and spacious floor plan. The thoughtfully crafted kitchen boasts a convenient pantry, a breakfast bar, and seamlessly connects to the dining area and expansive great room, adorned with stunning wood laminate floors and soaring vaulted ceilings. This stunning 3-bedroom, 3.5-bathroom home exudes comfort and style. Step inside and be greeted by the spacious living area, flowing seamlessly into the well-appointed kitchen, making it ideal for entertaining. Enjoy the breathtaking views from the large screen porch, creating a serene retreat for relaxation and outdoor dining. Upstairs, you'll discover a versatile loft area, perfect for a second living room or an entertainment hub. This immaculate home has been meticulously maintained and primarily used as a second home, offering a pristine and inviting atmosphere. To top it off, some furnishings are included, ensuring a convenient move-in experience. Indulge in the luxury of the first-floor master suite, featuring generous 9' ceilings, a sizable walk-in closet, and a lavish bath complete with an oversized shower and elegant double sinks. Unwind and savor breathtaking sunsets from the comfort of your serene screened porch. Discover a true haven within Windsor Park at Berkshire Forest, an exceptional community boasting an array of world-class amenities. Enjoy multiple pools, lazy river, splash zone, nature trail, pickleball courts, a dog park, and a soothing hot tub. Stay active and entertained with access to a spacious clubhouse featuring a well-equipped fitness room, tennis and basketball courts, picturesque walking trails, and a captivating 32-acre lake. Relish the convenience of an all-inclusive homeowners association (HOA) that covers essential services such as water and sewer, trash pickup, pool and hot tub maintenance, landscaping, lawn care, irrigation, building insurance, HOA management, a large clubhouse with a fully-equipped kitchen and fitness room, common maintenance and repairs, and common area electricity. Embrace a lifestyle of comfort and ease in this exceptional townhouse.

    This property is off market, which means it's not currently listed for sale or rent on Zillow. This may be different from what's available on other websites or public sources.

    Zillow last checked:

    Listing updated:

    Listed by:

    Matt Gangwer 843-455-8665,

    Living South Realty,

    Graham D Nelson 843-385-3592,

    Living South Realty

    Bought with:

    The Jill Powell Team

    Century 21 The Harrelson Group

    Source: CCAR,MLS#: 2309970MLS Logo

    Facts & features

    Interior

    Bedrooms & bathrooms
    • Bedrooms: 3
    • Bathrooms: 4
    • Full bathrooms: 3
    • 1/2 bathrooms: 1
    Primary bedroom
    • Features: Ceiling Fan(s), Main Level Master
    Primary bathroom
    • Features: Dual Sinks, Separate Shower
    Family room
    • Features: Ceiling Fan(s), Vaulted Ceiling(s)
    Kitchen
    • Features: Breakfast Bar, Breakfast Area
    Other
    • Features: Loft
    Cooling
    • Central Air
    Appliances
    • Included: Dishwasher, Disposal, Microwave, Range, Refrigerator, Dryer, Washer
    Features
    • Breakfast Bar, Breakfast Area, Loft
    • Flooring: Carpet, Tile, Wood
    • Furnished: Yes
    Interior area
    • Total structure area: 1,988
    • Total interior livable area: 1,588 sqft

    Property

    Parking
    • Parking features: Garage, Private, Garage Door Opener
    • Has garage: Yes
    Features
    • Levels: Two
    • Stories: 2
    • Exterior features: Sprinkler/Irrigation
    • Pool features: Community, Outdoor Pool
    Details
    • Additional parcels included: ,
    • Parcel number: 41907020044
    • Zoning: MF
    • Special conditions: None

    Construction

    Type & style
    • Home type: Condo
    • Property subtype: Townhouse, Condominium
    Materials
    • Vinyl Siding
    • Foundation: Slab
    Condition
    • Resale
    • Year built: 2005

    Utilities & green energy

    • Water: Public
    • Utilities for property: Electricity Available, Sewer Available, Underground Utilities, Water Available, Trash Collection

    Community & neighborhood

    Community
    • Community features: Clubhouse, Golf Carts OK, Recreation Area, Tennis Court(s), Long Term Rental Allowed, Pool
    Location
    • Region: Myrtle Beach
    • Subdivision: Windsor Park - Berkshire Forest

    HOA & financial

    HOA
    • Has HOA: Yes
    • HOA fee: $500 monthly
    • Amenities included: Clubhouse, Owner Allowed Golf Cart, Pool, Pet Restrictions, Tennis Court(s), Trash, Maintenance Grounds
    • Services included: Common Areas, Insurance, Maintenance Grounds, Pool(s), Sewer, Trash, Water

    Price history

    DateEventPrice
    6/30/2023Sold$243,900+48.7%$154/sqft
    Source: CCAR #2309970 Report a problem
    8/2/2017Sold$164,000$103/sqft
    Source: CCAR #1702311 Report a problem

    Public tax history

    YearProperty taxesTax assessment
    2025$2,984 $240,000
    2024$2,984 +33.8%$240,000 +45.5%
    2023$2,230 +1.6%$165,000
    2022$2,195 $165,000
    2021$2,195 +5.8%--
    2020$2,075 --
    2019-- --
    2018$2,250 $9,600 +35.6%
    2017-- $7,080
    2016-- $7,080 -42.9%
    2015-- $12,390 +75%
    2014$1,535 $7,080
    2013-- --
    2012-- --
    2010-- $9,240 -14.9%
    2009-- $10,860
    2008-- $10,860
    2007-- $10,860

    Find assessor info on the county website

    Neighborhood: 29579

    Nearby schools

    GreatSchools rating
    Schools provided by the listing agent
    • Elementary: River Oaks Elementary
    • Middle: Ocean Bay Middle School
    • High: Carolina Forest High School

    Source: CCAR. This data may not be complete. We recommend contacting the local school district to confirm school assignments for this home.

    Get pre-qualified for a loan
    At Zillow Home Loans, we can pre-qualify you in as little as 5 minutes with no impact to your credit score.

    An equal housing lender. NMLS #10287.

    Sell for more on Zillow
    Get a Zillow Showcase℠ listing at no additional cost and you could sell for .
    $222,100
    2% more
    +$4,442
    With Zillow Showcase(estimated)
    $226,542