Skip main navigation
Sold for $301,990
  • $301,990

    310 London Ct, Baxter, TN 38544

    4beds
    1,774sqft
    Single Family Residence
    Built in 2026
    5,500 Square Feet Lot
    $282,300 Zestimate®
    $170/sqft
    $2,139 Estimated rent

    Home value

    $282,300

    $268,000 - $296,000

    $2,139/mo

    Zestimate® history
    Loading
    Loading...

    Owner options

    List your home for rent

    $2,139/mo

    Rent Zestimate®

    Find your next renter with Zillow Rental Manager. Plus, with online applications, you can quickly screen prospective tenants – for free.

    Learn more

    $2,139/mo

    Rent Zestimate®

    Refinance and save

    $1,751/mo

    Est. payment

    Refinancing to a lower rate could help reduce your monthly payments and save thousands over the life of the loan.

    See today's rates

    $1,751/mo

    Est. payment

    Explore your selling options

    Work with a Zillow partner agent

    Leverage their expertise and Zillow's premium Showcase listings to get your home seen by more buyers.

    Get started

    List with your own agent

    Get your home in front of millions of buyers by listing it on Zillow.

    Learn how to do it

    Sell it yourself

    Take full control of how buyers see your home on Zillow by listing For Sale by Owner (FSBO).

    List your home

    What's special

    Walk-in pantryCovered porchStainless steel appliancesLarge walk-in closetLinen closet
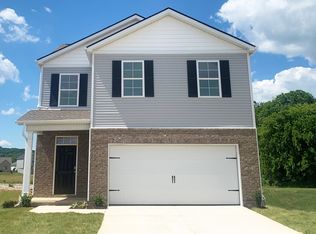
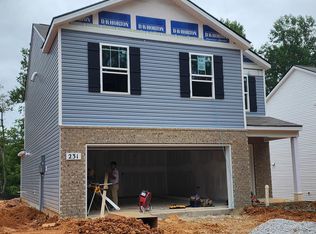
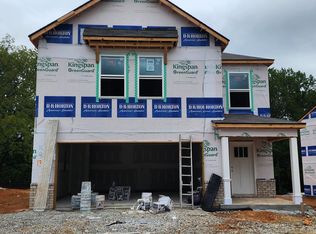
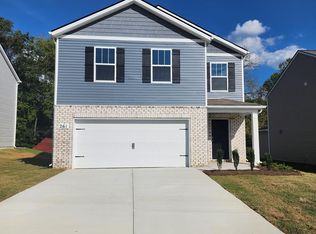
    Welcome to the Cali, a new home in Paddington Place, Baxter, TN. This one-story design features 4 bedrooms, a 2-car garage, and an open-concept layout that maximizes space and flow. Inside, you'll find solid surface counters in the kitchen and bathrooms, stainless steel appliances, and 9' ceilings that enhance the airy, contemporary feel. The kitchen boasts a large island for bar seating or entertaining, a walk-in pantry, and ample cabinets and counter space. The dining and living rooms overlook a covered porch. The primary bedroom fits a king-sized bed comfortably and includes an ensuite bathroom with double vanities, a large walk-in closet, and a linen closet. Three additional bedrooms share a second bathroom. The two-car garage connects to a hallway with the laundry room and extra storage. The Cali also features smart technology for easy control of lights, temperature, and more from your device. One of 5 floor plans available!

    Zillow last checked:

    Listing updated:

    Listed by:

    Jeremy Perger,

    D.R. Horton

    Bought with:

    Ryan Risher, 345770

    Skender-Newton Realty

    Source: UCMLS,MLS#: 243870MLS Logo

    Facts & features

    Interior

    Bedrooms & bathrooms
    • Bedrooms: 4
    • Bathrooms: 2
    • Full bathrooms: 2
    • Main level bedrooms: 4
    Primary bedroom
    • Level: Main
    • Area: 180
    • Dimensions: 12 x 15
    Bedroom 2
    • Level: Main
    • Area: 132
    • Dimensions: 11 x 12
    Bedroom 3
    • Level: Main
    • Area: 110
    • Dimensions: 10 x 11
    Bedroom 4
    • Level: Main
    • Area: 110
    • Dimensions: 10 x 11
    Dining room
    • Level: Main
    • Area: 110
    • Dimensions: 11 x 10
    Kitchen
    • Level: Main
    • Area: 198
    • Dimensions: 18 x 11
    Living room
    • Level: Main
    • Area: 240
    • Dimensions: 15 x 16
    Heating
    • Natural Gas, Central
    Cooling
    • Central Air
    Appliances
    • Included: Dishwasher, Electric Oven, Microwave, Electric Water Heater
    • Laundry: Main Level
    Features
    • New Floor Covering, New Paint, Walk-In Closet(s)
    • Windows: Double Pane Windows
    • Has basement: No
    • Has fireplace: No
    • Fireplace features: None
    Interior area
    • Total structure area: 1,774
    • Total interior livable area: 1,774 sqft

    Property

    Parking
    • Total spaces: 2
    • Parking features: Concrete, Attached, Garage
    • Has attached garage: Yes
    • Covered spaces: 2
    • Has uncovered spaces: Yes
    Features
    • Levels: One
    • Patio & porch: Covered, Patio
    Lot
    • Size: 5,500 sqft
    • Dimensions: 50 x 110
    • Features: Cleared
    Details
    • Parcel number: 063 034.02

    Construction

    Type & style
    • Home type: SingleFamily
    • Property subtype: Single Family Residence
    Materials
    • Brick, HardiPlank Type, Frame
    • Foundation: Slab
    • Roof: Composition,Shingle
    Condition
    • Year built: 2026

    Utilities & green energy

    • Electric: Circuit Breakers
    • Gas: Natural Gas
    • Sewer: Public Sewer
    • Water: Public

    Community & neighborhood

    Security
    • Security features: Smoke Detector(s)
    Location
    • Region: Baxter
    • Subdivision: Paddington Place

    HOA & financial

    HOA
    • Has HOA: Yes
    • HOA fee: $40 monthly

    Other

    Other facts
    • Road surface type: Paved

    Price history

    DateEventPrice
    6/29/2026Sold$301,990$170/sqft
    Source: UCMLS #243870 Report a problem
    5/14/2026Pending sale$301,990$170/sqft
    Source: UCMLS #243870 Report a problem
    4/24/2026Price change$301,990-5.8%$170/sqft
    Source: UCMLS #243870 Report a problem
    4/7/2026Listed for sale$320,540$181/sqft
    Source: DR Horton Report a problem

    Public tax history

    Tax history is unavailable.

    Neighborhood: 38544

    Nearby schools

    GreatSchools rating
    Get pre-qualified for a loan
    At Zillow Home Loans, we can pre-qualify you in as little as 5 minutes with no impact to your credit score.

    An equal housing lender. NMLS #10287.