Skip main navigation
For sale
  • Price cut: $8K (8/4)
    $447,000

    310 Longview Ave, Winchester, VA 22601

    3beds
    1,540sqft
    : 
    $2,749/mo
    Get pre-qualified
    Single Family Residence
    Built in 2024
    0.5 Acres Lot
    $443,000 Zestimate®
    $290/sqft
    $-- HOA

    What's special

    Insulated glass windowsSuper size deck
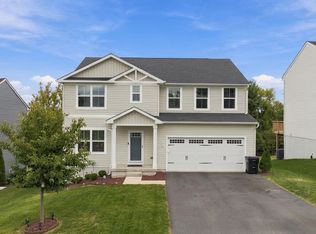
    Discover a stunning blend of Colonial and Contemporary architecture in this exquisite 3-bedroom, 2.5-bathroom residence, built in 2024. Step inside to find luxurious vinyl plank flooring and plush carpeting that exude warmth and sophistication. The gourmet kitchen is a chef's dream, equipped with high-end appliances including a sleek wall oven, cooktop, and energy-efficient refrigerator, ensuring culinary excellence at every turn. Recessed lighting and elegant window treatments enhance the ambiance, creating a serene retreat. The exterior boasts tasteful features such as exterior lighting and a well-designed gutter system, while the expansive half-acre lot offers ample space for outdoor activities. Enjoy evenings on the spacious deck, perfect for al fresco dining or simply soaking in the tranquility of your surroundings. Additional highlights include an attached two-car garage with a front entry and convenient asphalt driveway, ensuring ease of access. Safety is paramount with smoke and carbon monoxide detectors installed throughout. This property is not just a home; it's a lifestyle of luxury and comfort, where every detail has been thoughtfully curated for your enjoyment. Embrace the opportunity to elevate your living experience in this exceptional residence.
    122 days
    553
    21

    Zillow last checked:

    Listing updated:

    Listed by:

    David Milburn 703-402-0019,

    Coldwell Banker Realty 7034717220

    Source: Bright MLS,MLS#: VAWI2010420MLS Logo

      Facts & features

      Interior

      Bedrooms & bathrooms
      • Bedrooms: 3
      • Bathrooms: 3
      • Full bathrooms: 2
      • 1/2 bathrooms: 1
      • Main level bathrooms: 1
      Basement
      • Area: 900
      Heating
      • Heat Pump, Electric
      Cooling
      • ENERGY STAR Qualified Equipment, Electric
      Appliances
      • Included: Cooktop, Dishwasher, Disposal, Dryer, Oven, Refrigerator, Washer, Electric Water Heater
      • Laundry: Dryer In Unit, Washer In Unit
      Features
      • Breakfast Area, Combination Kitchen/Dining, Combination Kitchen/Living, Open Floorplan, Recessed Lighting, Dry Wall
      • Flooring: Luxury Vinyl, Carpet
      • Doors: ENERGY STAR Qualified Doors
      • Windows: Casement, Double Hung, Energy Efficient, Window Treatments
      • Basement: Exterior Entry,Rear Entrance,Unfinished
      • Has fireplace: No
      Interior area
      • Total structure area: 2,440
      • Total interior livable area: 1,540 sqft
      • Finished area above ground: 1,540

      Property

      Parking
      • Total spaces: 2
      • Parking features: Garage Faces Front, Garage Door Opener, Asphalt, Attached
      • Attached garage spaces: 2
      • Has uncovered spaces: Yes
      Accessibility
      • Accessibility features: 2+ Access Exits, Doors - Swing In
      Features
      • Levels: Three
      • Stories: 3
      • Patio & porch: Deck
      • Exterior features: Lighting, Rain Gutters
      • Pool features: None
      Lot
      • Size: 0.5 Acres
      Details
      • Additional structures: Above Grade
      • Parcel number: 3120210
      • Zoning: MR
      • Special conditions: Standard

      Construction

      Type & style
      • Home type: SingleFamily
      • Architectural style: Colonial,Contemporary
      • Property subtype: Single Family Residence
      Materials
      • Other
      • Foundation: Concrete Perimeter
      • Roof: Asphalt,Architectural Shingle
      Condition
      • Excellent
      • New construction: No
      • Year built: 2024

      Utilities & green energy

      • Electric: 120/240V
      • Sewer: Public Sewer
      • Water: Public
      Green energy
      • Energy efficient items: Appliances

      Community & HOA

      Community
      • Security: Smoke Detector(s), Carbon Monoxide Detector(s)
      • Subdivision: None Available
      HOA
      • Has HOA: No
      Location
      • Region: Winchester

      Financial & listing details

      • Price per square foot: $290/sqft
      • Tax assessed value: $345,500
      • Annual tax amount: $2,747
      • Date on market: 4/30/2026
      • Listing agreement: Exclusive Right To Sell
      • Listing terms: FHA,VA Loan,Other,Conventional
      • Ownership: Fee Simple

        Estimated market value

        $443,000

        $421,000 - $465,000

        $2,363/mo

        Price history

        DateEventPrice
        8/4/2026Price change$447,000-1.8%$290/sqft
        Source: Bright MLS #VAWI2010420 Report a problem
        6/1/2026Price change$455,000-2.2%$295/sqft
        Source: Bright MLS #VAWI2010420 Report a problem
        4/30/2026Listed for sale$465,000+21.3%$302/sqft
        Source: Bright MLS #VAWI2010420 Report a problem
        3/21/2024Sold$383,450$249/sqft
        Source: Public Record Report a problem

        Public tax history

        YearProperty taxesTax assessment
        2026$2,860 +4.1%$359,800 +4.1%
        2025$2,747 +8.3%$345,500 +13.1%
        2024$2,536 +409.3%$305,600 +409.3%
        2023$498 -10.8%$60,000
        2022$558 $60,000
        2021$558 +2.2%$60,000
        2020$546 $60,000
        2019$546 $60,000
        2018$546 $60,000
        2017$546 $60,000
        2016$546 $60,000
        2015$546 -4.2%$60,000
        2014$570 $60,000
        2013-- $60,000
        2012-- $60,000
        2011-- $60,000
        2010-- $60,000
        2009-- $60,000
        2008-- $60,000
        2007-- $60,000 +46.3%
        2006-- $41,000
        2005-- $41,000 +24.2%
        2004-- $33,000
        2003-- $33,000 +26.9%
        2002-- $26,000
        2001-- $26,000
        Find assessor info on the county website

        Monthly payment

        Est. payment

        Payment breakdown

        Explore the cost of this home by adjusting the details. Changes won't be saved.
        All calculations are estimates and provided by Zillow, Inc. for informational purposes only. Actual amounts may vary.
        HOA fees may include property taxes on listings classified as Co-Ops. Contact the listing agent and/or owner for fee details.
        See how much you could borrow to make a competitive offer.

        Climate risks

        Neighborhood: 22601

        Getting around

        22 / 100
        Car-Dependent
        11 / 100
        Somewhat Bikeable

        Nearby schools

        GreatSchools rating
        Schools provided by the listing agent
        • District: Winchester City Public Schools

        Source: Bright MLS. This data may not be complete. We recommend contacting the local school district to confirm school assignments for this home.

        A local agent can set up tours, give advice and negotiate with sellers.

        A local lender can help you make sure your offer is ready when you are.

        Browse local experts