Back on the market after buyer's contingency fell through! This gem is a true blast from the past - offering vintage character with timeless, elegant design. Beautifully landscaped with stunning views from the back yard, this 3-2 ranch with a bonus family room or den hearkens back to days of fine china and family dinners. From the moment you walk in, you're greeted by soaring vaulted ceilings, warm natural light, and custom fixtures that harken back to a bolder design era. So many built-in touches you won’t find in today’s new builds: A grand custom stone fireplace anchors the open-concept living & dining area. Hollywood lighting circles the mirror in the central bathroom. Chandeliers lend a nostalgic glow in the living areas. The his and hers master bath area features dual walk-in closets and a built-in vanity with elegant fixtures on one side, and a on his - a built in dresser system for maximum organization. Though we couldn't preserve the original yellow shag carpet (we tried!) the vintage wallpaper still proudly remains - you can take it down, or lean in and reclaim a piece of the past! New Roof installed May 2025 and New Floors installed May 2025. The bonus room has its own exterior entry making it perfect for a second master, but it could easily be renovated to a playroom, man cave, studio, office, or workshop. *Select photos have been virtually staged to help visualize the potential of the unique, flexible floorplan*
Sold
Price Unknown
310 Lori Ln, Brownwood, TX 76801
3beds
2,940sqft
Single Family Residence
Built in 1971
1.07 Acres Lot
$296,000 Zestimate®
$--/sqft
$2,681 Estimated rent
Home value
$296,000
$240,000 - $352,000
$2,681/mo
Zestimate® history
Owner options
List your home for rent
$2,681/mo
Rent Zestimate®
Find your next renter with Zillow Rental Manager. Plus, with online applications, you can quickly screen prospective tenants – for free.
$2,681/mo
Rent Zestimate®
Refinance and save
Refinancing to a lower rate could help reduce your monthly payments and save thousands over the life of the loan.
Explore your selling options
Work with a Zillow partner agent
Leverage their expertise and Zillow's premium Showcase listings to get your home seen by more buyers.
Get startedList with your own agent
Get your home in front of millions of buyers by listing it on Zillow.
Learn how to do itSell it yourself
Take full control of how buyers see your home on Zillow by listing For Sale by Owner (FSBO).
List your homeWhat's special
Warm natural lightSoaring vaulted ceilingsVintage wallpaperDual walk-in closetsCustom fixturesGrand custom stone fireplaceBuilt-in vanity
Zillow last checked:
Listing updated:
Listed by:
Brandy Rose 0821429 325-646-4781,
Texas Goldstar Real Estate 325-646-4781
Bought with:
Camila Cagle
Ann Jones Real Estate
Source: NTREIS,MLS#: 21087146
Facts & features
Interior
Bedrooms & bathrooms
- Bedrooms: 3
- Bathrooms: 3
- Full bathrooms: 2
- 1/2 bathrooms: 1
Primary bedroom
- Features: Built-in Features, Dual Sinks, Double Vanity, En Suite Bathroom, Linen Closet
- Level: First
- Dimensions: 18 x 16
Bedroom
- Level: First
- Dimensions: 14 x 12
Bedroom
- Features: Walk-In Closet(s)
- Level: First
- Dimensions: 13 x 13
Primary bathroom
- Features: Built-in Features, Dual Sinks, En Suite Bathroom, Solid Surface Counters, Separate Shower
- Level: First
- Dimensions: 17 x 6
Den
- Features: Built-in Features, Ceiling Fan(s)
- Level: First
- Dimensions: 23 x 21
Other
- Features: Built-in Features, Solid Surface Counters
- Level: First
- Dimensions: 12 x 5
Living room
- Features: Fireplace
- Level: First
- Dimensions: 30 x 18
Heating
- Central, Fireplace(s)
Cooling
- Central Air, Ceiling Fan(s)
Appliances
- Included: Electric Oven, Electric Range, Electric Water Heater
Features
- Chandelier, Cathedral Ceiling(s), Decorative/Designer Lighting Fixtures, Eat-in Kitchen, Open Floorplan, Paneling/Wainscoting, Vaulted Ceiling(s)
- Flooring: Laminate, Tile
- Has basement: No
- Number of fireplaces: 1
- Fireplace features: Decorative, Living Room, Stone
Interior area
- Total interior livable area: 2,940 sqft
Property
Parking
- Parking features: Circular Driveway, Drive Through, Gravel, No Garage, Unpaved
- Has uncovered spaces: Yes
Features
- Levels: One
- Stories: 1
- Pool features: None
- Fencing: None
Lot
- Size: 1.07 Acres
- Features: Sloped, Few Trees
Details
- Additional structures: Outbuilding
- Parcel number: 46861
Construction
Type & style
- Home type: SingleFamily
- Architectural style: Ranch,Detached
- Property subtype: Single Family Residence
- Attached to another structure: Yes
Materials
- Brick
- Foundation: Slab
- Roof: Composition,Shingle
Condition
- Year built: 1971
Utilities & green energy
- Sewer: Public Sewer
- Water: Public
- Utilities for property: Electricity Connected, Sewer Available, Water Available
Community & HOA
Community
- Subdivision: Terrace Hill
HOA
- Has HOA: No
Location
- Region: Brownwood
Financial & listing details
- Tax assessed value: $325,050
- Annual tax amount: $6,102
- Date on market: 10/15/2025
- Cumulative days on market: 188 days
- Listing terms: Cash,Conventional
- Exclusions: No exclusions
- Electric utility on property: Yes
- Road surface type: Asphalt
Price history
| Date | Event | Price |
|---|---|---|
| 1/16/2026 | Sold | -- |
Source: NTREIS #21087146 Report a problem | ||
| 12/26/2025 | Pending sale | $339,900$116/sqft |
Source: NTREIS #21087146 Report a problem | ||
| 12/11/2025 | Contingent | $339,900$116/sqft |
Source: NTREIS #21087146 Report a problem | ||
| 10/15/2025 | Listed for sale | $339,900-2.9%$116/sqft |
Source: NTREIS #21087146 Report a problem | ||
| 10/14/2025 | Listing removed | $349,900$119/sqft |
Source: NTREIS #20952334 Report a problem | ||
| 10/1/2025 | Listed for sale | $349,900$119/sqft |
Source: NTREIS #20952334 Report a problem | ||
| 8/23/2025 | Contingent | $349,900$119/sqft |
Source: NTREIS #20952334 Report a problem | ||
| 8/10/2025 | Price change | $349,900-2.8%$119/sqft |
Source: NTREIS #20952334 Report a problem | ||
| 7/7/2025 | Price change | $359,900-2.7%$122/sqft |
Source: NTREIS #20952334 Report a problem | ||
| 5/30/2025 | Listed for sale | $369,900$126/sqft |
Source: NTREIS #20952334 Report a problem | ||
Public tax history
| Year | Property taxes | Tax assessment |
|---|---|---|
| 2025 | $6,937 +235.5% | $325,050 +13.6% |
| 2024 | $2,067 | $286,129 +10% |
| 2023 | -- | $260,117 +10% |
| 2022 | $2,894 | $236,470 +10% |
| 2021 | -- | $214,973 +10% |
| 2020 | -- | $195,430 +11.7% |
| 2018 | -- | $174,910 |
| 2017 | -- | $174,910 |
| 2016 | -- | $174,910 |
| 2015 | -- | $174,910 |
| 2014 | -- | $174,910 +18.6% |
| 2012 | -- | $147,430 |
| 2011 | -- | $147,430 |
| 2010 | -- | $147,430 |
| 2009 | -- | $147,430 |
| 2008 | -- | $147,430 |
| 2007 | -- | $147,430 |
Find assessor info on the county website
Neighborhood: 76801
Nearby homes
- $303,3003 bd2 ba2.2k sqft308 Lori Ln, Brownwood, TX 76801Off Market
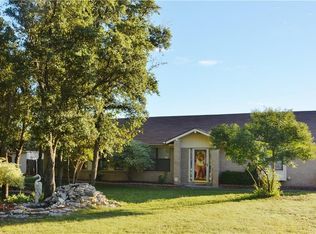
- $597,9005 bd4 ba3.9k sqft312 Lori Ln, Brownwood, TX 76801Off Market
- $236,6003 bd2 ba1.8k sqft309 Lori Ln, Brownwood, TX 76801Off Market
- $--3 bd3 ba2.2k sqft307 Lori Ln, Brownwood, TX 76801Sold

- $252,800-- bd2 ba1.7k sqft112 Lori Ln, Brownwood, TX 76801Off Market
- $257,1003 bd2 ba1.6k sqft311 Lori Ln, Brownwood, TX 76801Off Market
- $205,400-- bd2 ba1.4k sqft305 Lori Ln, Brownwood, TX 76801Off Market
- $7,770-- bd-- ba-- sqft303 Lori Ln, Brownwood, TX 76801Off Market
Nearby schools
GreatSchools rating
- 8/10Woodland Heights Elementary SchoolGrades: PK-5Distance: 1.1 mi
- 6/10Brownwood Middle SchoolGrades: 7-8Distance: 1.6 mi
- 4/10Brownwood High SchoolGrades: 9-12Distance: 2.4 mi
Schools provided by the listing agent
- Elementary: Woodlandht
- Middle: Brownwood
- High: Brownwood
- District: Brownwood ISD
Source: NTREIS. This data may not be complete. We recommend contacting the local school district to confirm school assignments for this home.
- Texas
- Brown County
- Brownwood
- 76801
- 310 Lori Ln
Nearby cities
Nearby neighborhoods
Nearby zip codes
Other Brownwood Topics
