Skip main navigation
Sold for $240,000
  • $240,000

    310 LYNBROOK CIRCLE #103, VENICE, FL 34292

    2beds
    1,358sqft
    Condominium
    Built in 2003
    -- sqft lot
    $234,700 Zestimate®
    $177/sqft
    $-- Estimated rent

    Home value

    $234,700

    $211,000 - $261,000

    Not available

    Zestimate® history
    Loading
    Loading...

    Owner options

    List your home for rent

    Find your next renter with Zillow Rental Manager. Plus, with online applications, you can quickly screen prospective tenants – for free.

    Learn more
    Refinance and save

    $2,115/mo

    Est. payment

    Refinancing to a lower rate could help reduce your monthly payments and save thousands over the life of the loan.

    See today's rates

    $2,115/mo

    Est. payment

    Explore your selling options

    Work with a Zillow partner agent

    Leverage their expertise and Zillow's premium Showcase listings to get your home seen by more buyers.

    Get started

    List with your own agent

    Get your home in front of millions of buyers by listing it on Zillow.

    Learn how to do it

    Sell it yourself

    Take full control of how buyers see your home on Zillow by listing For Sale by Owner (FSBO).

    List your home

    What's special

    Breakfast nookStainless appliancesCloset pantryLarge walk-in closet
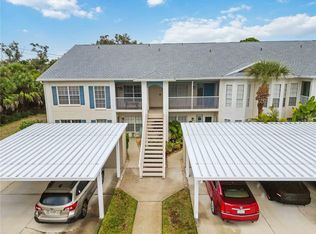
    Attractive two bedroom, plus den, two bath, turnkey furnished, first floor condo in desirable West Preserve at Waterside Village. Your condo features a combination living room and dining area, with sliders from the living room to the lanai and large outdoor patio that has private, wooded views. The kitchen features a breakfast bar, stainless appliances and a closet pantry. There is a breakfast nook too. Your master bedroom is at the back of the condo, so very quiet and has a large walk-in closet and laundry closet in the master bath. The den, office or study has doors, so can be used for sleeping quarters if need be. The condo has been very well-maintained by the owners and is move-in ready. The appliances were just recently replaced and the water heater was replaced in 2018. The roof of the building was replaced in 2022. The community offers a clubhouse, tennis courts, pickleball courts, shuffleboard, three community heated pools and more. Great central location to beautiful downtown Venice and beaches. Come see this great buy today!

    Zillow last checked:

    Listing updated:

    Listed by:

    Mark Floryjanski, PA 941-468-0830,

    COLDWELL BANKER REALTY 941-493-1000

    Bought with:

    Laura Kopple, 3449367

    RE/MAX PALM REALTY OF VENICE

    Source: Stellar MLS,MLS#: N6137275MLS LogoOriginating MLS: Venice

    Facts & features

    Interior

    Bedrooms & bathrooms
    • Bedrooms: 2
    • Bathrooms: 2
    • Full bathrooms: 2
    Rooms
    • Room types: Den/Library/Office
    Primary bedroom
    • Features: Walk-In Closet(s)
    • Level: First
    • Area: 143 Square Feet
    • Dimensions: 13x11
    Bedroom 2
    • Features: Built-in Closet
    • Level: First
    • Area: 110 Square Feet
    • Dimensions: 11x10
    Balcony porch lanai
    • Level: First
    • Area: 200 Square Feet
    • Dimensions: 20x10
    Balcony porch lanai
    • Level: First
    • Area: 112 Square Feet
    • Dimensions: 14x8
    Den
    • Level: First
    • Area: 117 Square Feet
    • Dimensions: 13x9
    Dinette
    • Level: First
    • Area: 49 Square Feet
    • Dimensions: 7x7
    Dining room
    • Level: First
    • Area: 72 Square Feet
    • Dimensions: 9x8
    Kitchen
    • Level: First
    • Area: 112 Square Feet
    • Dimensions: 14x8
    Living room
    • Level: First
    • Area: 252 Square Feet
    • Dimensions: 18x14
    Heating
    • Central, Electric
    Cooling
    • Central Air
    Appliances
    • Included: Dishwasher, Disposal, Dryer, Electric Water Heater, Microwave, Range, Refrigerator, Washer
    • Laundry: Laundry Closet
    Features
    • Ceiling Fan(s), Living Room/Dining Room Combo, Split Bedroom
    • Flooring: Carpet, Tile
    • Doors: Sliding Doors
    • Windows: Window Treatments
    • Has fireplace: No
    Interior area
    • Total structure area: 1,666
    • Total interior livable area: 1,358 sqft

    Property

    Parking
    • Total spaces: 1
    • Parking features: Carport
    • Carport spaces: 1
    Features
    • Levels: One
    • Stories: 1
    • Exterior features: Lighting, Rain Gutters, Sidewalk, Storage
    • Pool features: Gunite, Heated, In Ground
    • Has view: Yes
    • View description: Trees/Woods
    Details
    • Parcel number: 0423025003
    • Zoning: RMF1
    • Special conditions: None

    Construction

    Type & style
    • Home type: Condo
    • Property subtype: Condominium
    Materials
    • Block, Stucco
    • Foundation: Slab
    • Roof: Shingle
    Condition
    • New construction: No
    • Year built: 2003

    Utilities & green energy

    • Sewer: Public Sewer
    • Water: Public
    • Utilities for property: Cable Connected, Electricity Connected, Sewer Connected, Water Connected

    Community & HOA

    Community
    • Features: Association Recreation - Owned, Buyer Approval Required, Clubhouse, Community Mailbox, Deed Restrictions, Pool, Sidewalks, Tennis Court(s)
    • Pet fee: $0 monthly
    • Subdivision: WEST PRESERVE AT WATERSIDE VILLAGE
    HOA
    • Has HOA: Yes
    • Amenities included: Clubhouse, Pickleball Court(s), Pool, Recreation Facilities, Tennis Court(s)
    • Services included: Cable TV, Community Pool, Reserve Fund, Internet, Maintenance Grounds, Manager, Pest Control, Pool Maintenance, Private Road, Recreational Facilities, Sewer, Water
    • HOA fee: $477 monthly
    • HOA name: Sunstate Association Management/Nicole Bankes
    • HOA phone: 941-870-4920
    Location
    • Region: Venice

    Financial & listing details

    • Price per square foot: $177/sqft
    • Tax assessed value: $218,500
    • Annual tax amount: $3,163
    • Date on market: 2/16/2025
    • Cumulative days on market: 84 days
    • Listing terms: Cash,Conventional
    • Ownership: Condominium
    • Total actual rent: 0
    • Electric utility on property: Yes
    • Road surface type: Paved

    Price history

    DateEventPrice
    8/1/2025Sold$240,000-12.7%$177/sqft
    Source: Stellar MLS #N6137275 Report a problem
    7/22/2025Pending sale$274,900$202/sqft
    Source: Stellar MLS #N6137275 Report a problem
    5/16/2025Listing removed$274,900$202/sqft
    Source: Stellar MLS #N6137275 Report a problem
    2/25/2025Listed for sale$274,900$202/sqft
    Source: Stellar MLS #N6137275 Report a problem
    2/21/2025Pending sale$274,900$202/sqft
    Source: Stellar MLS #N6137275 Report a problem
    2/16/2025Listed for sale$274,900+80.9%$202/sqft
    Source: Stellar MLS #N6137275 Report a problem
    9/29/2010Sold$152,000+6.4%$112/sqft
    Source: Public Record Report a problem
    9/23/2003Sold$142,900$105/sqft
    Source: Public Record Report a problem

    Public tax history

    YearProperty taxesTax assessment
    2025$3,150 -0.4%$218,500 +5.8%
    2024$3,163 +7.1%$206,438 +10%
    2023$2,953 +5.9%$187,671 +10%
    2022$2,789 +31%$170,610 +10%
    2021$2,129 +3.8%$155,100 +6%
    2020$2,051 +1%$146,300 -0.7%
    2019$2,031 $147,400 -0.7%
    2018$2,031 +0.3%$148,400 +1.1%
    2017$2,025 +6.7%$146,800 +1.7%
    2016$1,898 -6.4%$144,300 +10.8%
    2015$2,028 +16.6%$130,200 +22.5%
    2014$1,739 +7.4%$106,300
    2013$1,619 +2%$106,300 +1.1%
    2012$1,587 +3.9%$105,100 +2.6%
    2011$1,527 -2.6%$102,400
    2010$1,568 -21.7%$102,400 -10.2%
    2009$2,003 $114,000 -21.4%
    2008$2,003 -17%$145,100 -17.8%
    2007$2,412 $176,600 -6.6%
    2006-- $189,000 +36%
    2005-- $139,000 +19.3%
    2004$1,864 $116,500
    Find assessor info on the county website

    Neighborhood: 34292

    Nearby schools

    GreatSchools rating
    Get a cash offer in 3 minutes
    Find out how much your home could sell for in as little as 3 minutes with a no-obligation cash offer.
    Estimated market value
    $234,700
    Get a cash offer in 3 minutes
    Find out how much your home could sell for in as little as 3 minutes with a no-obligation cash offer.
    Estimated market value
    $234,700