Adorable and practical ranch compact in size and footprint that offers one of the few full basements in the neighborhood. The large screened-in rear deck is the perfect gathering place or quiet solitude to unwind while gazing at your partially fenced .15 acre backyard. The eat-in kitchen seamlessly flows into the family room which features a large picture window encompassing natural light. 2 bedrooms and 1 bathroom on the main level and additional bonus room, office, or recreational space in the partially finished basement. Property has a newer roof and furnace in addition to a one-car attached garage and storage shed. Mature tree in the front yard provides ample shade and a feeling of establishment in this community with great walkability.
Closed
$126,000
310 Lynhurst Ave, Horseheads, NY 14845
2beds
873sqft
Single Family Residence
Built in 1955
6,743 Square Feet Lot
$158,800 Zestimate®
$144/sqft
$1,536 Estimated rent
Home value
$158,800
$149,000 - $170,000
$1,536/mo
Zestimate® history
Owner options
List your home for rent
$1,536/mo
Rent Zestimate®
Find your next renter with Zillow Rental Manager. Plus, with online applications, you can quickly screen prospective tenants – for free.
$1,536/mo
Rent Zestimate®
Refinance and save
$813/mo
Est. payment
Refinancing to a lower rate could help reduce your monthly payments and save thousands over the life of the loan.
$813/mo
Est. payment
Explore your selling options
Work with a Zillow partner agent
Leverage their expertise and Zillow's premium Showcase listings to get your home seen by more buyers.
Get startedList with your own agent
Get your home in front of millions of buyers by listing it on Zillow.
Learn how to do itSell it yourself
Take full control of how buyers see your home on Zillow by listing For Sale by Owner (FSBO).
List your homeWhat's special
Eat-in kitchenFront yardLarge screened-in rear deckNewer roofRecreational spaceLarge picture windowMature tree
Zillow last checked:
Listing updated:
Listed by:
Karyn Scott 607-223-9038,
Howard Hanna S Tier Inc
Bought with:
Jonathan M Lerche, 10301219208
Re/MAX In Motion
Source: NYSAMLSs,MLS#: R1492291 Originating MLS: Ithaca Board of Realtors
Originating MLS: Ithaca Board of RealtorsFacts & features
Interior
Bedrooms & bathrooms
- Bedrooms: 2
- Bathrooms: 1
- Full bathrooms: 1
- Main level bathrooms: 1
- Main level bedrooms: 2
Bedroom 1
- Level: First
- Dimensions: 12.00 x 11.00
Bedroom 2
- Level: First
- Dimensions: 8.00 x 11.00
Basement
- Level: Basement
- Dimensions: 30.00 x 11.00
Kitchen
- Level: First
- Dimensions: 12.00 x 10.00
Living room
- Level: First
- Dimensions: 19.00 x 11.00
Other
- Level: Basement
- Dimensions: 12.00 x 12.00
Heating
- Gas, Forced Air
Appliances
- Included: Exhaust Fan, Electric Oven, Electric Range, Gas Water Heater, Refrigerator, Range Hood
- Laundry: In Basement
Features
- Ceiling Fan(s), Eat-in Kitchen, Separate/Formal Living Room, Main Level Primary
- Flooring: Hardwood, Varies, Vinyl
- Basement: Full,Partially Finished
- Has fireplace: No
Interior area
- Total structure area: 873
- Total interior livable area: 873 sqft
Property
Parking
- Total spaces: 1
- Parking features: Attached, Garage
- Attached garage spaces: 1
Accessibility
- Accessibility features: Accessible Approach with Ramp
Features
- Levels: One
- Stories: 1
- Patio & porch: Porch, Screened
- Exterior features: Blacktop Driveway
Lot
- Size: 6,743 Square Feet
- Dimensions: 60 x 112
- Features: Residential Lot
Details
- Additional structures: Shed(s), Storage
- Parcel number: 07340105900500010300000000
- Special conditions: Standard
Construction
Type & style
- Home type: SingleFamily
- Architectural style: Ranch
- Property subtype: Single Family Residence
Materials
- Brick, Frame, Vinyl Siding
- Foundation: Block
- Roof: Asphalt
Condition
- Resale
- Year built: 1955
Utilities & green energy
- Sewer: Connected
- Water: Connected, Public
- Utilities for property: Cable Available, High Speed Internet Available, Sewer Connected, Water Connected
Community & HOA
Location
- Region: Horseheads
Financial & listing details
- Price per square foot: $144/sqft
- Tax assessed value: $111,400
- Annual tax amount: $3,114
- Date on market: 8/21/2023
- Cumulative days on market: 2 days
- Listing terms: Cash,Conventional,Private Financing Available
Price history
| Date | Event | Price |
|---|---|---|
| 10/5/2023 | Sold | $126,000+5.9%$144/sqft |
Source:  NYSAMLSs #R1492291 Report a problem NYSAMLSs #R1492291 Report a problem | ||
| 8/24/2023 | Pending sale | $119,000$136/sqft |
Source: NYSAMLSs #R1492291 Report a problem | ||
| 8/21/2023 | Listed for sale | $119,000$136/sqft |
Source: NYSAMLSs #R1492291 Report a problem | ||
Public tax history
| Year | Property taxes | Tax assessment |
|---|---|---|
| 2025 | -- | $111,400 |
| 2024 | -- | $111,400 |
| 2023 | -- | $111,400 |
| 2022 | -- | $111,400 +30.1% |
| 2021 | -- | $85,600 |
| 2020 | -- | $85,600 |
| 2019 | -- | $85,600 +3% |
| 2018 | -- | $83,100 |
| 2017 | $419 | $83,100 |
| 2016 | -- | $83,100 |
| 2015 | -- | $83,100 |
| 2014 | -- | $83,100 |
| 2013 | -- | $83,100 |
| 2012 | -- | $83,100 |
| 2011 | -- | $83,100 +2% |
| 2010 | -- | $81,500 |
| 2009 | -- | $81,500 +6% |
| 2008 | -- | $76,900 |
| 2007 | -- | $76,900 +5.1% |
| 2006 | -- | $73,200 +2.5% |
| 2005 | -- | $71,400 |
| 2004 | -- | $71,400 +8.5% |
| 2003 | -- | $65,800 |
| 2002 | -- | $65,800 +1.5% |
| 2001 | -- | $64,800 |
Find assessor info on the county website
Neighborhood: 14845
Nearby homes
- $146,0002 bd1 ba890 sqft308 Lynhurst Ave, Horseheads, NY 14845Off Market
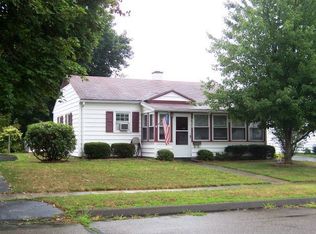
- $78,5263 bd1 ba925 sqft312 Lynhurst Ave, Horseheads, NY 14845Off Market
- $78,5263 bd1 ba925 sqft312 Lynhurst Ave, Horseheads, NY 14845Off Market
- $154,4003 bd1 ba925 sqft312 Lynhurst Ave, Horseheads, NY 14845Off Market
- $149,0002 bd1 ba1k sqft306 Lynhurst Ave, Horseheads, NY 14845Off Market
- $127,8402 bd1 ba720 sqft314 Lynhurst Ave, Horseheads, NY 14845Sold
- $142,4002 bd1 ba875 sqft304 Lynhurst Ave, Horseheads, NY 14845Off Market
- $140,3003 bd1 ba875 sqft402 Lynhurst Ave, Horseheads, NY 14845Off Market
Nearby schools
GreatSchools rating
- 4/10Gardner Road Elementary SchoolGrades: PK-4Distance: 0.8 mi
- 4/10Horseheads Middle SchoolGrades: 7-8Distance: 1.2 mi
- 6/10Horseheads Senior High SchoolGrades: 9-12Distance: 0.8 mi
Schools provided by the listing agent
- District: Horseheads
Source: NYSAMLSs. This data may not be complete. We recommend contacting the local school district to confirm school assignments for this home.
- New York
- Chemung County
- Horseheads
- 14845
- 310 Lynhurst Ave
Nearby cities
Nearby zip codes
Other Horseheads Topics
