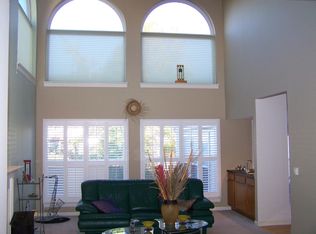
STUNNING 4 bedroom, 4½ bath family home with open floor plan in the heart of O’Fallon. Impressive stone and brick veneer front elevation. Gourmet kitchen boasts VIKING stainless gas range/oven & 48" refrigerator, 42” cabs w/crown molding, quartz counters, center isle, and walk-in pantry opening to a breakfast room and hearth room all with gleaming hardwood flooring. Extending the main floor living space, is a formal dining room, great room w/built-ins and gas fireplace, laundry room, and Master suite, flaunting a sitting area, 10’ ceiling, and lavish bath w/dual vanities, soaking tub & sep shower, and his & hers walk-in closets. Upstairs are 3 HUGE bedrooms one w/en-suite bath, other shares J-n-J and each has walk-in closet, plus a vaulted ceiling, step-up, bonus room! Newly finished walk-out lower level features theater room, rec/family room, and full bath. Outside is a covered porch, deck, patio, and level fenced yard. Must See!!
This property is not currently displayed as for sale or rent on Zillow. This may be different from what's on other websites or public sources.