Skip main navigation
For sale
  • $1,329,000

    310 Main Street, Westport, CT 06880

    3beds
    2,029sqft
    : 
    Loading
    Get pre-qualified
    Single Family Residence
    Built in 1970
    10,018 Square Feet Lot
    $-- Zestimate®
    $655/sqft
    $-- HOA

    What's special

    Separate entranceGranite countertopsOpen-concept kitchenPrivate stone patio
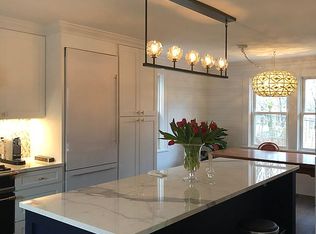
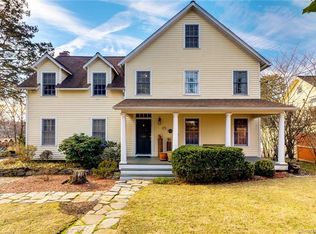
    Spacious sophistication in the heart of Downtown Westport. Perfectly positioned just moments from shopping, dining & recreation, this lovely in-town home offers a rare blend of comfort, flexibility, and location. The inviting living room with wood-burning fireplace sets the tone for relaxed gatherings and quiet evenings alike. The open-concept kitchen features granite countertops and flows seamlessly into the dining area, with French doors leading to a private stone patio - ideal for morning coffee or alfresco entertaining. The main level includes a spacious primary suite with en-suite bath, along with two additional BRs. Downstairs, the finished lower level offers additional space with two more bedrooms and a full bath, offering flexible space for guests, rec/playroom, or multi-generational living. For those seeking a professional setup, the town-approved home occupation designation allows for a separate entrance, two offices, and a waiting room - a turnkey solution for small business owners or remote professionals. With quick access to the Westport Library, Levitt Pavilion, and the town's vibrant dining & shopping scene, this property delivers both lifestyle and convenience. Nearby commuting options include the Metro North Railroad to NYC, Merritt Parkway, I-95. A rare opportunity to live and work in one of Fairfield County's most sought-after communities, or to find a home that offers private space for visitors or extended family. AVAILABLE FOR RENT AT $6,700/mo.
    100 days
    |
    1,847
    |
    60
    |

    Zillow last checked:

    Listing updated:

    Listed by:

    Bross Chingas Bross Team at Coldwell Banker,

    Barbara Bross (203)829-6592,

    Coldwell Banker Realty 203-227-8424

    Source: Smart MLS,MLS#: 24158630MLS Logo

    Loading...

      Facts & features

      Interior

      Bedrooms & bathrooms
      • Bedrooms: 3
      • Bathrooms: 3
      • Full bathrooms: 2
      • 1/2 bathrooms: 1
      Rooms
      • Room types: Laundry
      Primary bedroom
      • Features: Full Bath, Hardwood Floor
      • Level: Main
      Bedroom
      • Features: Hardwood Floor
      • Level: Main
      Bedroom
      • Features: Hardwood Floor
      • Level: Main
      Bathroom
      • Level: Lower
      Dining room
      • Features: Hardwood Floor
      • Level: Main
      Kitchen
      • Features: Hardwood Floor
      • Level: Main
      Living room
      • Features: Fireplace, Hardwood Floor
      • Level: Main
      Office
      • Features: Hardwood Floor
      • Level: Lower
      Office
      • Features: Hardwood Floor
      • Level: Lower
      Heating
      • Forced Air, Natural Gas
      Cooling
      • Central Air
      Appliances
      • Included: Gas Cooktop, Gas Range, Microwave, Refrigerator, Freezer, Ice Maker, Dishwasher, Washer, Dryer, Gas Water Heater, Water Heater
      • Laundry: Lower Level
      Features
      • Entrance Foyer
      • Basement: Full,Finished,Garage Access,Interior Entry,Walk-Out Access
      • Attic: Storage,Access Via Hatch
      • Number of fireplaces: 1
      Interior area
      • Total structure area: 2,029
      • Total interior livable area: 2,029 sqft
      • Finished area above ground: 1,437
      • Finished area below ground: 592

      Property

      Parking
      • Total spaces: 5
      • Parking features: Attached, Paved, Driveway, Private, Asphalt
      • Attached garage spaces: 2
      • Has uncovered spaces: Yes
      Features
      • Patio & porch: Patio
      • Exterior features: Rain Gutters, Garden, Lighting, Stone Wall
      • Waterfront features: Beach Access, Water Community
      Lot
      • Size: 10,018 Square Feet
      • Features: Corner Lot, Sloped
      Details
      • Parcel number: 412185
      • Zoning: A

      Construction

      Type & style
      • Home type: SingleFamily
      • Architectural style: Ranch
      • Property subtype: Single Family Residence
      Materials
      • Clapboard
      • Foundation: Block, Concrete Perimeter, Raised
      • Roof: Asphalt
      Condition
      • New construction: No
      • Year built: 1970

      Utilities & green energy

      • Sewer: Public Sewer
      • Water: Public

      Community & HOA

      Community
      • Features: Golf, Library, Medical Facilities, Paddle Tennis, Park, Pool, Near Public Transport, Tennis Court(s)
      • Subdivision: In-Town
      HOA
      • Has HOA: No
      Location
      • Region: Westport

      Financial & listing details

      • Price per square foot: $655/sqft
      • Tax assessed value: $342,200
      • Annual tax amount: $4,517
      • Date on market: 4/1/2026
      • Exclusions: As per Incl/Excl Rider

        Estimated market value

        Not available

        Estimated sales range

        Not available

        Not available

        Price history

        DateEventPrice
        6/23/2026Listed for rent$6,700+0.8%$3/sqft
        Source: Zillow Rentals Report a problem
        4/1/2026Listed for sale$1,329,000+2.3%$655/sqft
        Source: Smart MLS #24158630 Report a problem
        12/9/2025Listing removed$1,299,000$640/sqft
        Source: Smart MLS #24118490 Report a problem
        8/21/2025Listed for sale$1,299,000+70.9%$640/sqft
        Source: Smart MLS #24118490 Report a problem
        8/5/2025Listing removed$6,650$3/sqft
        Source: Zillow Rentals Report a problem
        7/16/2025Listed for rent$6,650$3/sqft
        Source: Zillow Rentals Report a problem
        7/3/2025Listing removed$6,650$3/sqft
        Source: Zillow Rentals Report a problem
        6/26/2025Price change$6,650-4.3%$3/sqft
        Source: Zillow Rentals Report a problem
        5/15/2025Listed for rent$6,950$3/sqft
        Source: Zillow Rentals Report a problem
        6/27/2006Sold$760,000+53.5%$375/sqft
        Source: Smart MLS #98277930 Report a problem
        7/23/2003Sold$495,000+102%$244/sqft
        Source: Smart MLS #98161274 Report a problem
        8/6/1993Sold$245,000$121/sqft
        Source: Public Record Report a problem

        Public tax history

        YearProperty taxesTax assessment
        2025$6,454 +1.3%$342,200
        2024$6,372 +1.5%$342,200
        2023$6,279 +1.5%$342,200
        2022$6,184 $342,200
        2021$6,184 +0.5%$342,200 -7.1%
        2020$6,156 -0.9%$368,400
        2019$6,211 $368,400
        2018$6,211 $368,400
        2017$6,211 $368,400
        2016$6,211 $368,400
        Find assessor info on the county website

        Monthly payment

        Est. payment

        Payment breakdown

        Explore the cost of this home by adjusting the details. Changes won't be saved.
        All calculations are estimates and provided by Zillow, Inc. for informational purposes only. Actual amounts may vary.
        HOA fees may include property taxes on listings classified as Co-Ops. Contact the listing agent and/or owner for fee details.
        Mortgage interest rates are dependent on a number of factors, including credit score, down payment, and repayment length. Interest rate data provided by Zillow Group Marketplace, Inc. as of 1/1/1970 from various mortgage lenders with which we have lead or other similar arrangements; the Estimated Payment is an average of those rates.
        See how much you could borrow to make a competitive offer.

        Climate risks

        Neighborhood: Westport Village

        Getting around

        65 / 100
        Somewhat Walkable
        34 / 100
        Somewhat Bikeable

        Nearby schools

        GreatSchools rating
        Schools provided by the listing agent
        • Elementary: Saugatuck
        • Middle: Bedford
        • High: Staples

        Source: Smart MLS. This data may not be complete. We recommend contacting the local school district to confirm school assignments for this home.

        A local agent can set up tours, give advice and negotiate with sellers.

        Browse local experts

        Similar homes