Skip main navigation
Sold
  • Price Unknown

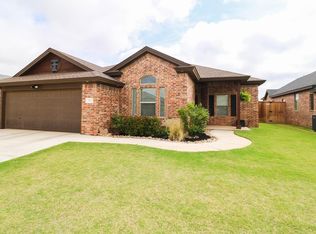
    310 Manchester Ave, Wolfforth, TX 79382

    4beds
    2,250sqft
    Single Family Residence, Residential
    Built in 2015
    6,534 Square Feet Lot
    $356,300 Zestimate®
    $--/sqft
    $2,490 Estimated rent

    Home value

    $356,300

    $328,000 - $385,000

    $2,490/mo

    Zestimate® history
    Loading
    Loading...

    Owner options

    List your home for rent

    $2,490/mo

    Rent Zestimate®

    Find your next renter with Zillow Rental Manager. Plus, with online applications, you can quickly screen prospective tenants – for free.

    Learn more

    $2,490/mo

    Rent Zestimate®

    Refinance and save

    Refinancing to a lower rate could help reduce your monthly payments and save thousands over the life of the loan.

    See today's rates

    Explore your selling options

    Work with a Zillow partner agent

    Leverage their expertise and Zillow's premium Showcase listings to get your home seen by more buyers.

    Get started

    List with your own agent

    Get your home in front of millions of buyers by listing it on Zillow.

    Learn how to do it

    Sell it yourself

    Take full control of how buyers see your home on Zillow by listing For Sale by Owner (FSBO).

    List your home

    What's special

    Wood floorsGranite surfacesStainless steel appliancesSpecial ceiling designsJetted tubShaker cabinetsCrown molding
    This charming home offers luxurious finishes such as beautiful wood floors and granite surfaces throughout, combining style and functionality. The kitchen features Shaker cabinets, ample storage, and generous countertop space. Special ceiling designs and crown molding add character, while stainless steel appliances complete the modern look. The isolated master suite includes a jetted tub and separate shower for added comfort. Located in the highly acclaimed Frenship School District, it's the perfect blend of convenience and elegance.

    Zillow last checked:

    Listing updated:

    Listed by:

    Doug Duncan TREC #0563978 806-577-5595,

    Keller Williams Realty,

    Jason Arnold TREC #0763770 806-678-9266,

    Keller Williams Realty

    Bought with:

    Whitney Pendergrass, TREC #0750583

    Keller Williams Realty

    Source: LBMLS,MLS#: 202551845MLS Logo

    Facts & features

    Interior

    Bedrooms & bathrooms
    • Bedrooms: 4
    • Bathrooms: 3
    • Full bathrooms: 2
    • 1/2 bathrooms: 1
    Heating
    • Central, Natural Gas
    Cooling
    • Central Air, Electric, Gas
    Appliances
    • Included: Convection Oven, Cooktop, Dishwasher, Disposal, Gas Cooktop, Gas Oven, Microwave
    • Laundry: Laundry Room
    Features
    • Bar, Bookcases, Built-in Features, Ceiling Fan(s), Crown Molding, Double Vanity, Granite Counters, His and Hers Closets
    • Flooring: Engineered Hardwood, Tile
    • Has basement: No
    • Number of fireplaces: 1
    • Fireplace features: Living Room
    Interior area
    • Total structure area: 2,250
    • Total interior livable area: 2,250 sqft
    • Finished area above ground: 2,250

    Property

    Parking
    • Total spaces: 2
    • Parking features: Attached, Garage, Off Street
    • Attached garage spaces: 2
    Features
    • Patio & porch: Covered
    • Exterior features: None
    • Fencing: Back Yard,Fenced,Wood
    Lot
    • Size: 6,534 Square Feet
    Details
    • Parcel number: R324022
    • Zoning description: Single Family
    • Special conditions: Standard

    Construction

    Type & style
    • Home type: SingleFamily
    • Architectural style: Contemporary
    • Property subtype: Single Family Residence, Residential
    Materials
    • Blown-In Insulation, Wood Siding
    • Foundation: Slab
    • Roof: Composition
    Condition
    • New construction: No
    • Year built: 2015

    Utilities & green energy

    • Sewer: Public Sewer
    • Water: Public
    • Utilities for property: Cable Available, Electricity Connected, Natural Gas Connected, Sewer Connected, Water Connected

    Community & HOA

    Community
    • Security: None
    HOA
    • Has HOA: No
    Location
    • Region: Wolfforth

    Financial & listing details

    • Tax assessed value: $319,736
    • Annual tax amount: $6,050
    • Date on market: 3/21/2025
    • Cumulative days on market: 50 days
    • Listing terms: Cash,Conventional,FHA,VA Loan
    • Electric utility on property: Yes
    • Road surface type: All Weather

    Price history

    DateEventPrice
    6/11/2025Sold--
    Source: LBMLS #202551845 Report a problem
    5/11/2025Contingent$344,900$153/sqft
    Source: LBMLS #202551845 Report a problem
    4/24/2025Price change$344,900-1.5%$153/sqft
    Source: LBMLS #202551845 Report a problem
    3/21/2025Listed for sale$350,000+34.7%$156/sqft
    Source: LBMLS #202551845 Report a problem
    3/23/2016Sold--
    Source: Agent Provided Report a problem
    10/24/2015Listed for sale$259,900$116/sqft
    Source: Keller Williams - Lubbock #201507272 Report a problem

    Public tax history

    YearProperty taxesTax assessment
    2025$6,164 +1.9%$319,736 +5.3%
    2024$6,051 +4.4%$303,574 +2.4%
    2023$5,794 -13.6%$296,417 +4.8%
    2022$6,709 +2.7%$282,861 +7.2%
    2021$6,530 +2.3%$263,773 +3.3%
    2020$6,380 +3.9%$255,339 +3.5%
    2019$6,141 $246,680
    Find assessor info on the county website

    Neighborhood: 79382

    Nearby schools

    GreatSchools rating
    Schools provided by the listing agent
    • Elementary: Bennett
    • Middle: Alcove Trails
    • High: Frenship

    Source: LBMLS. This data may not be complete. We recommend contacting the local school district to confirm school assignments for this home.

    Sell for more on Zillow
    Get a Zillow Showcase℠ listing at no additional cost and you could sell for .
    $356,300
    2% more
    +$7,126
    With Zillow Showcase(estimated)
    $363,426