Skip main navigation
Off market
  • $412,200

    310 Maplewood Dr, Sanford, NC 27332

    4beds
    2,876sqft
    SingleFamily
    Built in 2006
    0.29 Acres Lot
    $412,200 Zestimate®
    $143/sqft
    $2,404 Estimated rent

    Home value

    $412,200

    $392,000 - $433,000

    $2,404/mo

    Zestimate® history
    Loading
    Loading...

    Owner options

    List your home for rent

    $2,404/mo

    Rent Zestimate®

    Find your next renter with Zillow Rental Manager. Plus, with online applications, you can quickly screen prospective tenants – for free.

    Learn more

    $2,404/mo

    Rent Zestimate®

    Refinance and save

    $2,575/mo

    Est. payment

    Refinancing to a lower rate could help reduce your monthly payments and save thousands over the life of the loan.

    See today's rates

    $2,575/mo

    Est. payment

    Explore your selling options

    Work with a Zillow partner agent

    Leverage their expertise and Zillow's premium Showcase listings to get your home seen by more buyers.

    Get started

    List with your own agent

    Get your home in front of millions of buyers by listing it on Zillow.

    Learn how to do it

    Sell it yourself

    Take full control of how buyers see your home on Zillow by listing For Sale by Owner (FSBO).

    List your home

    What's special

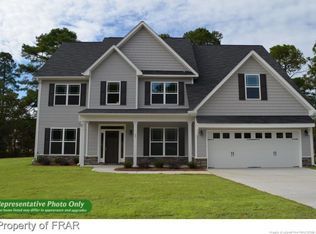
    Out of the 19 total rooms 13 are living areas, 3 are walk in closets and 3 are non temp controlled non finished storage rooms attached to the bonus room there has been extensive work done out side with the addition of the fenced in back yard and storage shed, screened-in patio extension to include Large Jacuzzi and cover BBQ area, continuous cement curbing around all the Garden/Plant Areas. drive way addition for boat/trailer/RV or addition vehicle parking, and a brand new Zoisa Lawn front and back in 2017, new carpet in down stairs in 2017 in bedroom, kitchen and main living have new laminate floor in 2020 (upstairs just doesn't get much traffic as the house as only been inhabited by a single non-smoking occupant since it was built in 2007. The roof is new and installed in Oct. of 2019. The master bathroom had a $22K professional remodel. The house interior was completely repainted in Nov. of 2020. This entire house is in pristine condition and needs nothing.

    This property is not currently displayed as for sale or rent on Zillow. This may be different from what's on other websites or public sources.

    Facts & features

    Interior

    Bedrooms & bathrooms
    • Bedrooms: 4
    • Bathrooms: 3
    • Full bathrooms: 2
    • 1/2 bathrooms: 1
    Heating
    • Forced air, Heat pump, Electric, Propane / Butane
    Cooling
    • Central
    Appliances
    • Included: Dishwasher, Dryer, Freezer, Garbage disposal, Microwave, Range / Oven, Refrigerator, Washer
    • Laundry: Main Level, Inside, W / D Hookups
    Features
    • Ceiling Fan(s), Granite Counters, Master Downstairs, Bonus Room, Sun Room, Air Conditioned, Additional Storage, Bath-Separate Shower, Bath-Jetted Tub, Bonus Rm-Finished w/Closet & Bath
    • Flooring: Tile, Carpet, Hardwood, Laminate
    • Windows: Blinds
    • Basement: None
    • Has fireplace: Yes
    • Fireplace features: Prefab, Gas Log
    Interior area
    • Total interior livable area: 2,876 sqft

    Property

    Parking
    • Total spaces: 4
    • Parking features: Garage - Attached, Off-street
    Features
    • Patio & porch: Patio
    • Exterior features: Vinyl
    • Has spa: Yes
    • Fencing: Fenced Yard, Fencing - Rear
    • Has view: Yes
    • View description: Territorial
    • Waterfront features: Beach
    Lot
    • Size: 0.29 Acres
    Details
    • Additional structures: Shed On Slab
    • Parcel number: 039585180505
    • Special conditions: Standard

    Construction

    Type & style
    • Home type: SingleFamily
    Materials
    • Roof: Asphalt
    Condition
    • Good
    • Year built: 2006

    Utilities & green energy

    • Electric: Duke Progress Energy
    • Gas: Propane
    • Sewer: Harnett County
    • Water: Harnett County

    Community & HOA

    Community
    • Security: Security System, Smoke Detector(s), Gated Entrance(s), Guarded Entrance(s)
    HOA
    • Has HOA: Yes
    • Amenities included: Tenant's Association
    • HOA fee: $75 monthly
    Location
    • Region: Sanford

    Financial & listing details

    • Price per square foot: $143/sqft
    • Tax assessed value: $334,093
    • Annual tax amount: $2,140
    • Inclusions: Refrigerator / Washer / Dryer negotiable
    • Exclusions: Propane Tank - leased from Cooper Gas
    • Road surface type: Paved

    Price history

    DateEventPrice
    5/7/2021Sold$320,000+25.5%$111/sqft
    Source: LPRMLS #652475 Report a problem
    10/16/2019Sold$254,900$89/sqft
    Source: LPRMLS #616209 Report a problem
    9/30/2019Pending sale$254,900$89/sqft
    Source: Coldwell Banker Advantage #616209 Report a problem
    9/16/2019Listed for sale$254,900+3.2%$89/sqft
    Source: COLDWELL BANKER ADVANTAGE - FAYETTEVILLE #616209 Report a problem
    4/4/2007Sold$247,000+1443.8%$86/sqft
    Source: Public Record Report a problem
    6/1/2006Sold$16,000$6/sqft
    Source: Public Record Report a problem

    Public tax history

    YearProperty taxesTax assessment
    2025$2,140 -13%$334,093
    2024$2,460 $334,093
    2023$2,460 $334,093
    2022$2,460 +8.3%$334,093 +33%
    2021$2,271 +0.9%$251,240 +0.9%
    2020$2,251 +0.7%$249,000
    2019$2,236 +2.3%$249,000
    2018$2,187 -6.7%$249,000
    2017$2,343 $249,000 -6.9%
    2016-- $267,400
    2015-- $267,400
    2014-- $267,400
    2012-- $267,400
    2011-- $267,400
    2010-- $267,400
    2009-- $267,400 +34.4%
    2008-- $198,900 +61.3%
    2007-- $123,300 +1661.4%
    2006-- $7,000
    2005-- $7,000
    2004-- $7,000
    2003-- $7,000
    2001-- --
    2000-- --
    Find assessor info on the county website

    Neighborhood: Spout Springs

    Nearby schools

    GreatSchools rating
    Schools provided by the listing agent
    • Elementary: Highland Elementary
    • Middle: Highland Middle School
    • High: Overhills Senior High

    Source: The MLS. This data may not be complete. We recommend contacting the local school district to confirm school assignments for this home.

    Get pre-qualified for a loan
    At Zillow Home Loans, we can pre-qualify you in as little as 5 minutes with no impact to your credit score.

    An equal housing lender. NMLS #10287.

    Sell for more on Zillow
    Get a Zillow Showcase℠ listing at no additional cost and you could sell for .
    $412,200
    2% more
    +$8,244
    With Zillow Showcase(estimated)
    $420,444
