Country quiet but close to town. Solid full brick 3 BR 2 BA ranch just south of Mooresville. Newer vinyl plank flooring throughout the main living area. Kitchen has tons of cabinets with a pantry and is open to the family room that boasts a full brick wall gas fire place with a sturdy mantle and plant shelf. Kitchen appliances stay. Living room is currently used as a formal dining room. Primary bedroom has a jack and jill bath that was recently updated with a walk-in shower and has 2 linen closets. Special features such as built in shelving, vaulted and cathedral ceilings enhance this happy home. 2 car finished garage has a ton of shelving and storage. Large 1/2 acre yard is fully fenced in the back yard that is semi private to create a lovely oasis. Beautiful new covered 12 X 15 deck for relaxing. Like to garden? There are tons of established perennials including lilac, hostas, hydrangea, rhododendron, iris, day lilies, clematis, Rose of Sharon, evening primrose, peonies and ornamental shrubs to love plus the perfect raised vegetable garden. Out back you will also find a lovely gazebo, 12 X 14 Mini barn with loft that has a 10 X 24 enclosed lean-to for boat or trailer storage. House Leaf Filter guards installed in 2020. Very reasonable Brooklyn utilities. Convenient commute to Indy or Bloomington. See it today!
Sold
$287,500
310 McClure Blvd, Mooresville, IN 46158
3beds
1,368sqft
Residential, Single Family Residence
Built in 1986
0.47 Acres Lot
$305,100 Zestimate®
$210/sqft
$1,749 Estimated rent
Home value
$305,100
$290,000 - $320,000
$1,749/mo
Zestimate® history
Owner options
List your home for rent
$1,749/mo
Rent Zestimate®
Find your next renter with Zillow Rental Manager. Plus, with online applications, you can quickly screen prospective tenants – for free.
$1,749/mo
Rent Zestimate®
Refinance and save
$1,338/mo
Est. payment
Refinancing to a lower rate could help reduce your monthly payments and save thousands over the life of the loan.
$1,338/mo
Est. payment
Explore your selling options
Work with a Zillow partner agent
Leverage their expertise and Zillow's premium Showcase listings to get your home seen by more buyers.
Get startedList with your own agent
Get your home in front of millions of buyers by listing it on Zillow.
Learn how to do itSell it yourself
Take full control of how buyers see your home on Zillow by listing For Sale by Owner (FSBO).
List your homeWhat's special
Zillow last checked:
Listing updated:
Listed by:
Kim Heald 317-442-9641,
Carpenter, REALTORS®,
Sara Ivie
Bought with:
Jaylen Sprague
Carpenter, REALTORS®
Source: MIBOR as distributed by MLS GRID,MLS#: 21994768
Facts & features
Interior
Bedrooms & bathrooms
- Bedrooms: 3
- Bathrooms: 2
- Full bathrooms: 2
- Main level bathrooms: 2
- Main level bedrooms: 3
Primary bedroom
- Features: Laminate
- Level: Main
- Area: 169 Square Feet
- Dimensions: 13 X 13
Bedroom 2
- Features: Laminate
- Level: Main
- Area: 130 Square Feet
- Dimensions: 10 X 13
Bedroom 3
- Features: Laminate
- Level: Main
- Area: 81 Square Feet
- Dimensions: 9 X 9
Family room
- Features: Vinyl Plank
- Level: Main
- Area: 266 Square Feet
- Dimensions: 19 X 14
Kitchen
- Features: Vinyl Plank
- Level: Main
- Area: 169 Square Feet
- Dimensions: 13 X 13
Laundry
- Features: Vinyl Plank
- Level: Main
- Area: 48 Square Feet
- Dimensions: 6 X 8
Living room
- Features: Vinyl Plank
- Level: Main
- Area: 169 Square Feet
- Dimensions: 13 X 13
Heating
- Forced Air
Cooling
- Has cooling: Yes
Appliances
- Included: Dishwasher, Disposal, Gas Water Heater, Electric Oven, Range Hood, Refrigerator, Water Softener Owned
- Laundry: Laundry Room
Features
- Attic Access, Cathedral Ceiling(s), Vaulted Ceiling(s), Ceiling Fan(s), High Speed Internet, Eat-in Kitchen, Pantry
- Windows: Screens, Windows Thermal, Wood Frames
- Has basement: No
- Attic: Access Only
- Number of fireplaces: 1
- Fireplace features: Family Room, Gas Log
Interior area
- Total structure area: 1,368
- Total interior livable area: 1,368 sqft
Property
Parking
- Total spaces: 2
- Parking features: Attached
- Attached garage spaces: 2
- Details: Garage Parking Other(Garage Door Opener, Service Door)
Features
- Levels: One
- Stories: 1
- Patio & porch: Covered, Deck
- Fencing: Fenced,Fence Full Rear
Lot
- Size: 0.47 Acres
- Features: Rural - Subdivision, Storm Sewer
Details
- Additional structures: Barn Storage, Gazebo
- Parcel number: 550525134012000008
- Horse amenities: None
Construction
Type & style
- Home type: SingleFamily
- Architectural style: Ranch,Traditional
- Property subtype: Residential, Single Family Residence
Materials
- Brick
- Foundation: Block
Condition
- Updated/Remodeled
- New construction: No
- Year built: 1986
Utilities & green energy
- Electric: 200+ Amp Service
- Water: Municipal/City
- Utilities for property: Electricity Connected, Sewer Connected, Water Connected
Community & HOA
Community
- Subdivision: Shadow Wood Estate
HOA
- Has HOA: No
Location
- Region: Mooresville
Financial & listing details
- Price per square foot: $210/sqft
- Tax assessed value: $247,600
- Annual tax amount: $312
- Date on market: 8/7/2024
- Cumulative days on market: 2 days
- Electric utility on property: Yes
Price history
| Date | Event | Price |
|---|---|---|
| 8/30/2024 | Sold | $287,500-0.8%$210/sqft |
Source:  MIBOR as distributed by MLS GRID #21994768 Report a problem MIBOR as distributed by MLS GRID #21994768 Report a problem | ||
| 8/8/2024 | Pending sale | $289,900$212/sqft |
Source: MIBOR as distributed by MLS GRID #21994768 Report a problem | ||
| 8/7/2024 | Listed for sale | $289,900$212/sqft |
Source: MIBOR as distributed by MLS GRID #21994768 Report a problem | ||
Public tax history
| Year | Property taxes | Tax assessment |
|---|---|---|
| 2025 | $319 +2% | $247,600 +12% |
| 2024 | $313 +2% | $221,100 +5.4% |
| 2023 | $307 +2% | $209,800 +6.9% |
| 2022 | $301 +2% | $196,300 +18% |
| 2021 | $295 +2% | $166,400 +2.3% |
| 2020 | $289 -5.8% | $162,600 +6.6% |
| 2019 | $307 +2.3% | $152,500 +17.1% |
| 2018 | $300 +0.8% | $130,200 +6.7% |
| 2017 | $297 +3.1% | $122,000 +2% |
| 2016 | $289 +2.5% | $119,600 +1.6% |
| 2014 | $282 -0.5% | $117,700 -0.8% |
| 2013 | $283 +1.4% | $118,600 -7.5% |
| 2012 | $279 +1.1% | $128,200 +10.7% |
| 2011 | $276 -1.5% | $115,800 |
| 2010 | $280 +2.1% | $115,800 +2% |
| 2009 | $275 -63.4% | $113,500 -2.7% |
| 2006 | $750 | $116,600 +23.3% |
| 2005 | -- | $94,600 |
Find assessor info on the county website
Neighborhood: 46158
Nearby homes
- $301,9003 bd2 ba1.9k sqft301 Fields Ave, Mooresville, IN 46158Off Market
- $290,0003 bd2 ba1.6k sqft314 McClure Blvd, Mooresville, IN 46158Off Market
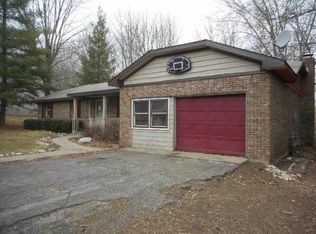
- $297,5003 bd2 ba1.5k sqft309 McClure Blvd, Mooresville, IN 46158Off Market
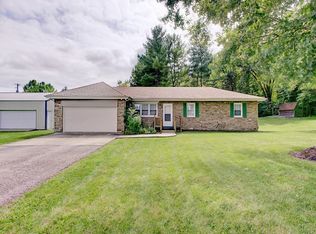
- $329,3003 bd2 ba1.6k sqft318 McClure Blvd, Mooresville, IN 46158Off Market
- $454,1004 bd2 ba2.2k sqft317 McClure Blvd, Mooresville, IN 46158Off Market
- $328,3003 bd2 ba1.7k sqft33 Stephen St, Mooresville, IN 46158Off Market
- $271,9003 bd2 ba1.4k sqft35 Stephen St, Mooresville, IN 46158Off Market
- $310,0003 bd2 ba1.4k sqft297 Fields Ave, Mooresville, IN 46158Sold
Nearby schools
GreatSchools rating
- 9/10Brooklyn Elementary SchoolGrades: PK-4Distance: 0.3 mi
- 7/10John R. Wooden Middle SchoolGrades: 6-8Distance: 8.9 mi
- 4/10Martinsville High SchoolGrades: 9-12Distance: 8.6 mi
Schools provided by the listing agent
- Middle: John R. Wooden Middle School
- High: Martinsville High School
Source: MIBOR as distributed by MLS GRID. This data may not be complete. We recommend contacting the local school district to confirm school assignments for this home.
Get a cash offer in 3 minutes
Find out how much your home could sell for in as little as 3 minutes with a no-obligation cash offer.
Estimated market value
$305,100
Get a cash offer in 3 minutes
Find out how much your home could sell for in as little as 3 minutes with a no-obligation cash offer.
Estimated market value
$305,100
- Indiana
- Morgan County
- Mooresville
- 46158
- 310 McClure Blvd
Nearby cities
Nearby zip codes
Other Mooresville Topics
