Private,Welcoming,Comfortable and Spacious/ Beamed living room ceiling, FIVE bedrooms, three full baths. First floor master bedroom .Fresh paint throughout and carpet replaced on lower level. Utility room with an extra refrigerator. Deck built for lots of outside activities, Fenced in garden space. Detached work shop with electric. Exrtras include beach lake and boat launching into Chesapeak
Foreclosed
Est. $380,400
310 McMichaels Dr, Lusby, MD 20657
5beds
1,949sqft
SingleFamily
Built in 1974
0.27 Acres Lot
$380,400 Zestimate®
$195/sqft
$12/mo HOA
Overview
- 52 days
- 19
- 1
Facts & features
Interior
Bedrooms & bathrooms
- Bedrooms: 5
- Bathrooms: 3
- Full bathrooms: 3
Heating
- Heat pump, Electric
Cooling
- Central
Appliances
- Included: Dishwasher, Dryer, Freezer, Microwave, Range / Oven, Refrigerator, Washer
Features
- Floor Plan - Traditional, Window Treatments, Kitchen - Country
- Flooring: Tile, Carpet, Linoleum / Vinyl
- Basement: Finished
- Has fireplace: No
Interior area
- Total interior livable area: 1,949 sqft
Property
Parking
- Total spaces: 6
- Parking features: Off-street
Features
- Exterior features: Stucco, Vinyl, Composition
Lot
- Size: 0.27 Acres
Details
- Parcel number: 01071475
Construction
Type & style
- Home type: SingleFamily
Materials
- wood frame
- Roof: Asphalt
Condition
- Year built: 1974
Community & HOA
HOA
- Has HOA: Yes
- HOA fee: $12 monthly
Location
- Region: Lusby
Financial & listing details
- Price per square foot: $195/sqft
- Tax assessed value: $279,433
- Annual tax amount: $3,412
Foreclosure details
Estimated market value
$380,400
$350,000 - $411,000
$3,460/mo
Price history
| Date | Event | Price |
|---|---|---|
| 8/6/2026 | Sold | $274,003-8.7%$141/sqft |
Source: Public Record Report a problem | ||
| 2/28/2026 | Listing removed | $300,000$154/sqft |
Source:  Bright MLS #MDCA2024926 Report a problem Bright MLS #MDCA2024926 Report a problem | ||
| 2/5/2026 | Listing removed | $300,000$154/sqft |
Source: Bright MLS #MDCA2024926 Report a problem | ||
| 2/4/2026 | Listed for sale | $300,000$154/sqft |
Source: Bright MLS #MDCA2024926 Report a problem | ||
| 1/23/2026 | Listing removed | $300,000$154/sqft |
Source: Bright MLS #MDCA2023060 Report a problem | ||
| 12/18/2025 | Contingent | $300,000$154/sqft |
Source: Bright MLS #MDCA2023060 Report a problem | ||
| 11/11/2025 | Listed for sale | $300,000-7.7%$154/sqft |
Source: Bright MLS #MDCA2023060 Report a problem | ||
| 11/2/2025 | Contingent | $325,000$167/sqft |
Source: Bright MLS #MDCA2023060 Report a problem | ||
| 10/17/2025 | Price change | $325,000-7.1%$167/sqft |
Source: Bright MLS #MDCA2023060 Report a problem | ||
| 9/22/2025 | Price change | $350,000-6.7%$180/sqft |
Source: Bright MLS #MDCA2023060 Report a problem | ||
| 9/11/2025 | Listed for sale | $375,000-2.6%$192/sqft |
Source: Bright MLS #MDCA2023060 Report a problem | ||
| 11/7/2024 | Listing removed | $385,000$198/sqft |
Source: Bright MLS #MDCA2017888 Report a problem | ||
| 11/6/2024 | Listed for sale | $385,000+54.7%$198/sqft |
Source: Bright MLS #MDCA2017888 Report a problem | ||
| 2/22/2018 | Sold | $248,850-2.4%$128/sqft |
Source: Agent Provided Report a problem | ||
| 9/25/2017 | Listed for sale | $254,900+4998%$131/sqft |
Source: Irene B Parrish Realty #CA10065587 Report a problem | ||
| 10/31/2001 | Sold | $5,000-95.9%$3/sqft |
Source: Public Record Report a problem | ||
| 8/19/1997 | Sold | $123,000+132.1%$63/sqft |
Source: Public Record Report a problem | ||
| 7/28/1995 | Sold | $53,000-28.4%$27/sqft |
Source: Public Record Report a problem | ||
| 10/5/1994 | Sold | $74,000$38/sqft |
Source: Public Record Report a problem | ||
Public tax history
| Year | Property taxes | Tax assessment |
|---|---|---|
| 2025 | $3,412 +22.4% | $279,433 +8.2% |
| 2024 | $2,788 +13.1% | $258,367 +8.9% |
| 2023 | $2,466 +2.9% | $237,300 |
| 2022 | $2,396 +3% | $237,300 +6% |
| 2021 | $2,326 +2.6% | $223,900 +3.1% |
| 2020 | $2,268 +1.6% | $217,200 |
| 2019 | $2,232 +2.1% | $217,200 +4.2% |
| 2018 | $2,186 +0.7% | $208,400 +2.2% |
| 2017 | $2,171 -14.5% | $204,000 +1.9% |
| 2016 | $2,538 | $200,133 +2% |
| 2015 | $2,538 | $196,267 +2% |
| 2014 | $2,538 | $192,400 |
| 2013 | -- | $192,400 |
| 2012 | -- | $192,400 -20.1% |
| 2011 | -- | $240,790 +1.9% |
| 2010 | -- | $236,306 +1.9% |
| 2009 | -- | $231,823 +2% |
| 2008 | -- | $227,340 +16.3% |
| 2007 | -- | $195,500 +19.5% |
| 2006 | -- | $163,660 +24.2% |
| 2005 | -- | $131,820 +6.1% |
| 2004 | -- | $124,222 +6.5% |
| 2003 | -- | $116,626 +7% |
| 2002 | -- | $109,030 +0.9% |
| 2001 | -- | $108,042 |
Find assessor info on the county website
Monthly payment
Climate risks
Neighborhood: 20657
Nearby schools
Schools provided by the listing agent
- Elementary: Dowell
- Middle: Mill Creek
- High: Patuxent
- District: Calvert County Public Schools
Source: The MLS. This data may not be complete. We recommend contacting the local school district to confirm school assignments for this home.
Similar homes
- $399,9003 bd3 ba1.5k sqftDrum Point, Lusby, MD 20657For Sale

 MLS ID #MDCA2030536, Jan Kleponis, O'Brien Realty ERA Powered. Bright MLS
 - $399,9003 bd2 ba2k sqft426 Seagull Ln, Lusby, MD 20657For Sale
 MLS ID #MDCA2029922, Conor Stueckler, Keller Williams Flagship. Bright MLS
 - $379,9004 bd2 ba2.1k sqft713 Alamo Ln, Lusby, MD 20657For Sale
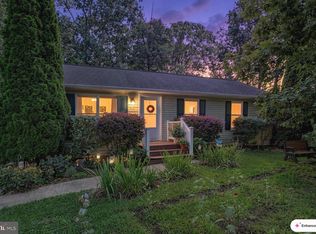 MLS ID #MDCA2029774, Kelly Niland Mahaffee, Home Towne Real Estate. Bright MLS
 - $375,0004 bd3 ba1.5k sqft12509 Catalina Dr, Lusby, MD 20657For Sale
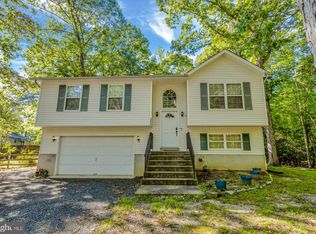 MLS ID #MDCA2030438, Kaylee Rediker, Five Star Real Estate. Bright MLS
 - $369,9004 bd3 ba1.9k sqft12120 Long Wolf Ln, Lusby, MD 20657For SaleMLS ID #MDCA2030164, Brandon Harrington, PAX Real Estate. Bright MLS
- $334,9003 bd2 ba1.1k sqft12846 Homestead Ln, Lusby, MD 20657For SaleMLS ID #MDCA2030656, Aaron Oelrich, OE Realty. Bright MLS
- $385,0003 bd3 ba1.7k sqft991 Cherokee Ct, Lusby, MD 20657For SaleMLS ID #MDCA2030298, Scott McInerney, RE/MAX One. Bright MLS
- $390,0004 bd3 ba2.4k sqft2725 Cove Point Rd, Lusby, MD 20657For SaleMLS ID #MDCA2030072, Clint Auman, EXP Realty, LLC. Bright MLS
- $425,0003 bd3 ba1.7k sqft494 Dogwood Dr, Lusby, MD 20657For SaleMLS ID #MDCA2030208, Becky King, Home Towne Real Estate. Bright MLS
- $395,0003 bd3 ba1.3k sqft12687 Cheyenne Trl, Lusby, MD 20657For SaleMLS ID #MDCA2029586, Tracy Trammel, Metro City Realty. Bright MLS
- $399,0004 bd3 ba1.6k sqft348 Little Bear Ln, Lusby, MD 20657For SaleMLS ID #MDCA2029182, Jesieryl Hartzer, CENTURY 21 New Millennium. Bright MLS
- $369,9003 bd3 ba1.8k sqft11516 Deadwood Dr, Lusby, MD 20657For SaleMLS ID #MDCA2029718, Mark Frisco Jr., CENTURY 21 New Millennium. Bright MLS
- $449,9003 bd3 ba2.5k sqft12954 Soundings Rd, Lusby, MD 20657For SaleMLS ID #MDCA2030400, Amber Verdadero, Samson Properties. Bright MLS
- $489,9004 bd2 ba1.7k sqft12641 Calvert Ct, Lusby, MD 20657For SaleMLS ID #MDCA2030260, Ryan Hutchins, Hutchins Properties. Bright MLS
- $399,9003 bd3 ba2.1k sqft11510 Ventura Trl, Lusby, MD 20657For SaleMLS ID #MDCA2029786, Samantha Bowling, Samson Properties. Bright MLS
- $389,0003 bd3 ba2.7k sqft11640 Mesa Trl, Lusby, MD 20657For SaleMLS ID #MDCA2030410, Kelly Niland Mahaffee, Home Towne Real Estate. Bright MLS
- $399,9004 bd4 ba2.3k sqft11333 Tomahawk Trl, Lusby, MD 20657For SaleMLS ID #MDCA2030202, Janet Weaver, RE/MAX One. Bright MLS
- $440,0004 bd4 ba2.7k sqft701 Hickok Trl, Lusby, MD 20657For SaleMLS ID #MDCA2030500, Jessica Shipman, CENTURY 21 New Millennium. Bright MLS
- $535,0003 bd2 ba1.4k sqft262 Elkins Ln, Lusby, MD 20657For SaleMLS ID #MDCA2028970, Meighan Sweeney, Cummings & Co. Realtors. Bright MLS
- $444,9503 bd3 ba1.4k sqft976 Johnswoods Rd, Lusby, MD 20657For SaleMLS ID #MDCA2030416, Michael Stanton, Berkshire Hathaway HomeServices PenFed Realty. Bright MLS
