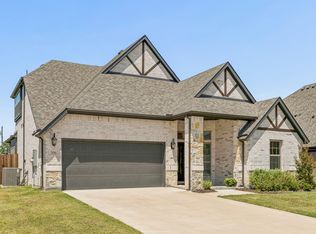
New construction by Astoria Homes nestled in the tranquil DeBerry Heritage subdivision. This home is located just east of the DFW metroplex in the growing city of Josephine offering a small-town setting with convenient access to big-city amenities. The well designed Abingdon model showcases quality craftsmanship and a functional floorplan with 4 bedrooms, 3 full baths, game room and 2 car garage. Extensive hardwood floors in entry, hallways, kitchen, breakfast and family room create a warm and cohesive feel. The open-concept living area features a floor-to-ceiling stone fireplace and flows seamlessly into the eat-in kitchen, complete with a center island, abundant counter & cabinet space, quartz countertops, stainless appliances & designer backsplash. A tasteful lighting package adds a stylish finishing touch, while banks of windows provide natural light throughout. The spaciouos primary suite boasts bay windows and a spa-inspired ensuite bath with dual sinks, soaking tub, separate shower and a generous walk-in closet. Two secondary bedrooms are conveniently located on the main floor. A game room, extra large bedroom and full bath offer flexible living options on the second floor. Enjoy morning coffee or entertaining family & friends on the covered patio. The large backyard provides plenty of room for pets & play. Bonus storage space in garage under the stairs is perfect for tools & toys. This home blends modern convenience with the charm of country-style living. It is move-in ready and just waiting for you to call it home.
Sold
Price Unknown
310 Mercer Dr, Nevada, TX 75173
4beds
2,320sqft
Single Family Residence
Built in 2024
8,232 Square Feet Lot
$310,500 Zestimate®
$--/sqft
$2,640 Estimated rent
Home value
$310,500
$295,000 - $326,000
$2,640/mo
Zestimate® history
Owner options
List your home for rent
$2,640/mo
Rent Zestimate®
Find your next renter with Zillow Rental Manager. Plus, with online applications, you can quickly screen prospective tenants – for free.
$2,640/mo
Rent Zestimate®
Refinance and save
$600/mo
Est. payment
Refinancing to a lower rate could help reduce your monthly payments and save thousands over the life of the loan.
$600/mo
Est. payment
Explore your selling options
Work with a Zillow partner agent
Leverage their expertise and Zillow's premium Showcase listings to get your home seen by more buyers.
Get startedList with your own agent
Get your home in front of millions of buyers by listing it on Zillow.
Learn how to do itSell it yourself
Take full control of how buyers see your home on Zillow by listing For Sale by Owner (FSBO).
List your homeWhat's special
Floor-to-ceiling stone fireplaceStainless appliancesBay windowsQuartz countertopsEat-in kitchenCovered patioGenerous walk-in closet
Zillow last checked:
Listing updated:
Listed by:
Cindy Coffin 0600547 214-725-4052,
Keller Williams Frisco Stars 972-712-9898
Bought with:
Leslie Crittenden, 0723209
CENTURY 21 Judge Fite Co.
Source: NTREIS,MLS#: 21357171
Facts & features
Interior
Bedrooms & bathrooms
- Bedrooms: 4
- Bathrooms: 3
- Full bathrooms: 3
Primary bedroom
- Features: Dual Sinks, En Suite Bathroom, Garden Tub/Roman Tub, Separate Shower, Walk-In Closet(s)
- Level: First
- Dimensions: 17 x 13
Bedroom
- Level: First
- Dimensions: 11 x 10
Bedroom
- Level: First
- Dimensions: 11 x 10
Bedroom
- Level: Second
- Dimensions: 13 x 11
Game room
- Level: Second
- Dimensions: 18 x 13
Laundry
- Level: First
- Dimensions: 6 x 6
Living room
- Features: Ceiling Fan(s), Fireplace
- Level: First
- Dimensions: 16 x 14
Heating
- Central, Electric, Fireplace(s)
Cooling
- Central Air, Ceiling Fan(s), Electric
Appliances
- Included: Dishwasher, Electric Range, Electric Water Heater, Disposal, Microwave
- Laundry: Washer Hookup, Dryer Hookup, Laundry in Utility Room
Features
- Decorative/Designer Lighting Fixtures, Eat-in Kitchen, High Speed Internet, Walk-In Closet(s)
- Flooring: Carpet, Ceramic Tile, Wood
- Has basement: No
- Number of fireplaces: 1
- Fireplace features: Stone, Wood Burning
Interior area
- Total interior livable area: 2,320 sqft
Property
Parking
- Total spaces: 2
- Parking features: Door-Multi, Garage Faces Front, Garage
- Attached garage spaces: 2
Features
- Levels: Two
- Stories: 2
- Patio & porch: Front Porch, Patio, Covered
- Exterior features: Rain Gutters
- Pool features: None
- Fencing: Wood
Lot
- Size: 8,232 Square Feet
- Features: Interior Lot, Landscaped, Subdivision, Sprinkler System
Details
- Parcel number: R1256600A01301
Construction
Type & style
- Home type: SingleFamily
- Architectural style: Traditional,Detached
- Property subtype: Single Family Residence
Materials
- Brick, Rock, Stone
- Foundation: Slab
- Roof: Composition
Condition
- New Construction
- Year built: 2024
Utilities & green energy
- Sewer: Public Sewer
- Water: Public
- Utilities for property: Sewer Available, Water Available
Community & HOA
Community
- Features: Curbs, Sidewalks
- Subdivision: Deberry Heritage
HOA
- Has HOA: Yes
- Services included: Association Management
- HOA fee: $600 annually
- HOA name: Louie One
- HOA phone: 512-806-0444
Location
- Region: Nevada
Financial & listing details
- Annual tax amount: $4,560
- Date on market: 8/15/2026
- Cumulative days on market: 18 days
- Listing terms: Cash,Conventional,FHA,USDA Loan,VA Loan
- Exclusions: Staging items.
Price history
| Date | Event | Price |
|---|---|---|
| 10/9/2026 | Sold | -- |
Source: NTREIS #21357171 Report a problem | ||
| 10/9/2026 | Pending sale | $319,900$138/sqft |
Source: NTREIS #21357171 Report a problem | ||
| 9/2/2026 | Contingent | $319,900$138/sqft |
Source: NTREIS #21357171 Report a problem | ||
| 8/15/2026 | Listed for sale | $319,900$138/sqft |
Source: NTREIS #21357171 Report a problem | ||
Public tax history
Tax history is unavailable.
Neighborhood: 75173
Nearby homes
- $--4 bd3 ba2.3k sqft306 Mercer Dr, Nevada, TX 75173Sold
- $--3 bd2 ba1.8k sqft314 Mercer Dr, Nevada, TX 75173Sold

- $390,4004 bd4 ba2.6k sqft402 Bailey Dr, Nevada, TX 75173Off Market
- $274,9004 bd2 ba1.7k sqft291 East St, Nevada, TX 75173Off Market
- $339,4504 bd3 ba2.3k sqft316 Mercer Dr, Josephine, TX 75173For Sale
- $415,8004 bd4 ba2.6k sqft401 Bailey Dr, Nevada, TX 75173Off Market
- $353,4005 bd3 ba2.7k sqft401 Jones Dr, Nevada, TX 75173Off Market
- $448,3005 bd4 ba3.6k sqft404 Bailey Dr, Nevada, TX 75173Off Market
Nearby schools
GreatSchools rating
- 4/10JOHN & BARBARAGrades: PK-5Distance: 1.1 mi
- 4/10Leland E Edge Middle SchoolGrades: 6-8Distance: 3.3 mi
- 5/10Community High SchoolGrades: 9-12Distance: 3.3 mi
Schools provided by the listing agent
- Elementary: Mcclendon
- Middle: Leland Edge
- High: Community
- District: Community ISD
Source: NTREIS. This data may not be complete. We recommend contacting the local school district to confirm school assignments for this home.
Get a cash offer in 3 minutes
Find out how much your home could sell for in as little as 3 minutes with a no-obligation cash offer.
Estimated market value
$310,500
Get a cash offer in 3 minutes
Find out how much your home could sell for in as little as 3 minutes with a no-obligation cash offer.
Estimated market value
$310,500
- Texas
- Collin County
- Josephine
- 75173
- 310 Mercer Dr
