Skip main navigation
Sold for $691,000
  • $691,000

    310 Merion Cir, Daleville, VA 24083

    4beds
    2,806sqft
    Single Family Residence
    Built in 2025
    0.27 Acres Lot
    $704,400 Zestimate®
    $246/sqft
    $3,075 Estimated rent

    Home value

    $704,400

    $507,000 - $979,000

    $3,075/mo

    Zestimate® history
    Loading
    Loading...

    Owner options

    List your home for rent

    $3,075/mo

    Rent Zestimate®

    Find your next renter with Zillow Rental Manager. Plus, with online applications, you can quickly screen prospective tenants – for free.

    Learn more

    $3,075/mo

    Rent Zestimate®

    Refinance and save

    $4,300/mo

    Est. payment

    Refinancing to a lower rate could help reduce your monthly payments and save thousands over the life of the loan.

    See today's rates

    $4,300/mo

    Est. payment

    Explore your selling options

    Work with a Zillow partner agent

    Leverage their expertise and Zillow's premium Showcase listings to get your home seen by more buyers.

    Get started

    List with your own agent

    Get your home in front of millions of buyers by listing it on Zillow.

    Learn how to do it

    Sell it yourself

    Take full control of how buyers see your home on Zillow by listing For Sale by Owner (FSBO).

    List your home

    What's special

    Open-concept layoutPremium flooring finishesMain bedroom suiteRocking-chair front porchOversized kitchen islandWalk-in pantryCovered rear porch
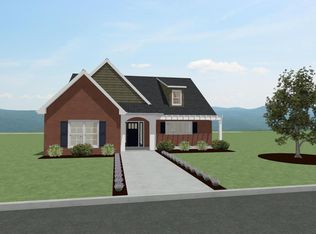
    Nestled in the upscale community of The Preserve At Ashley, the Ardmore plan presents a gracious and thoughtfully designed home that exudes both charm and functionality. A welcoming rocking-chair front porch sets a relaxed but elegant tone, while the open-concept layout immediately draws you into a bright and expansive living space. At the heart of the home, an oversized kitchen island and walk-in pantry make hosting effortless and stylish, complemented by quartz countertops and premium flooring finishes throughout. The main bedroom suite is tucked toward the rear for added privacy and features a double vanity, generously sized double closets and ensuite linen storage - offering the level of comfort and refinement one expects in a high-end neighborhood. Additional highlights include a covered rear porch accessed through the sunroom, a deep sink laundry room with cabinetry, and a fully finished second-story Rec room or Guest Suite. With its elegant details, high-end finishes and relaxed but polished curb appeal, this home is a perfect fit for those seeking upscale traditional living in a vibrant, well-crafted community.

    Zillow last checked:

    Listing updated:

    Listed by:

    NATHAN HUNGATE 540-309-0266,

    MKB, REALTORS(r) - OAK GROVE

    Bought with:

    JENNIFER LAUREN PORTER, 0225243694

    EMBOLDEN REALTY GROUP

    Source: RVAR,MLS#: 922175MLS Logo

    Facts & features

    Interior

    Bedrooms & bathrooms
    • Bedrooms: 4
    • Bathrooms: 3
    • Full bathrooms: 3
    Primary bedroom
    • Level: E
    Bedroom 2
    • Level: E
    Bedroom 3
    • Level: E
    Bedroom 4
    • Level: U
    Dining area
    • Level: E
    Foyer
    • Level: E
    Great room
    • Level: E
    Kitchen
    • Level: E
    Laundry
    • Level: E
    Sun room
    • Level: E
    Heating
    • Forced Air Gas, Heat Pump Electric
    Cooling
    • Central Air
    Appliances
    • Included: Cooktop, Dishwasher, Disposal, Microwave, Oven
    Features
    • Storage
    • Flooring: Ceramic Tile, Wood
    • Windows: Screens, Tilt-In
    • Has basement: No
    • Number of fireplaces: 1
    • Fireplace features: Gas Log, Great Room
    Interior area
    • Total structure area: 2,806
    • Total interior livable area: 2,806 sqft
    • Finished area above ground: 2,806

    Property

    Parking
    • Total spaces: 2
    • Parking features: Attached, Garage Door Opener
    • Has attached garage: Yes
    • Covered spaces: 2
    Features
    • Levels: One and One Half
    • Stories: 1
    • Patio & porch: Patio, Front Porch, Rear Porch
    • Exterior features: Nat Gas Line Outdoor, Sunroom, Maint-Free Exterior
    • Has view: Yes
    Lot
    • Size: 0.27 Acres
    • Features: Level
    Details
    • Parcel number: 88(30)40

    Construction

    Type & style
    • Home type: SingleFamily
    • Property subtype: Single Family Residence
    Materials
    • Brick, Fiber Cement, Stone
    Condition
    • New Construction,Completed
    • New construction: Yes
    • Year built: 2025

    Utilities & green energy

    • Electric: 0 Phase
    • Sewer: Public Sewer
    • Water: Community System
    • Utilities for property: Underground Utilities

    Community & HOA

    Community
    • Subdivision: The Preserve at Ashley
    HOA
    • Has HOA: Yes
    • HOA fee: $200 monthly
    Location
    • Region: Daleville

    Financial & listing details

    • Price per square foot: $246/sqft
    • Tax assessed value: $85,000
    • Annual tax amount: $3,000
    • Date on market: 10/24/2025
    • Road surface type: Paved

    Price history

    DateEventPrice
    2/17/2026Sold$691,000$246/sqft
    Source: RVAR #922175 Report a problem
    1/7/2026Pending sale$691,000$246/sqft
    Source: RVAR #922175 Report a problem
    10/24/2025Listed for sale$691,000$246/sqft
    Source: RVAR #922175 Report a problem

    Public tax history

    YearProperty taxesTax assessment
    2025$595 $85,000
    2024$595 +36.9%$85,000 +54.5%
    2023$435 $55,000
    2022$435 $55,000
    Find assessor info on the county website

    Neighborhood: 24083

    Nearby schools

    GreatSchools rating
    Schools provided by the listing agent
    • Elementary: Troutville
    • Middle: Read Mountain
    • High: Lord Botetourt

    Source: RVAR. This data may not be complete. We recommend contacting the local school district to confirm school assignments for this home.

    Get pre-qualified for a loan
    At Zillow Home Loans, we can pre-qualify you in as little as 5 minutes with no impact to your credit score.

    An equal housing lender. NMLS #10287.

    Sell for more on Zillow
    Get a Zillow Showcase℠ listing at no additional cost and you could sell for .
    $704,400
    2% more
    +$14,088
    With Zillow Showcase(estimated)
    $718,488