Opportunity knocks in Glen Ellyn! Situated on an extremely quiet street, this mostly brick ranch offers over 1,700 square feet of living space and incredible potential for the buyer ready to bring their vision to life. A charming covered front porch welcomes you into a small foyer and spacious living and dining room combination featuring hardwood floors, a brick fireplace with mantle and built-in shelving on both sides. The flexible floor plan includes three bedrooms, with one located at the front of the home and two at the rear, separated by a generously sized family room. The eat-in kitchen offers a pantry closet and plenty of possibilities for a future redesign. A large full bathroom, convenient powder room, and first-floor laundry hookup complete the main level. Several replacement windows can be found at the rear of the home. Downstairs, the unfinished basement provides even more space, includes an additional laundry hookup, and awaits your ideas. Outside, enjoy a fenced backyard and two-car detached garage. This home is ready for renovation and offers a tremendous opportunity for an investor, rehabber, rental property owner, or buyer looking for an affordable entry into Glen Ellyn and the chance to make a home completely their own. Bring your ideas, roll up your sleeves, and unlock the potential. Once updated, this one could truly be a gem! As-is sale. Live here and make it wonderful life!
Closed
$500,000
310 Merton Ave, Glen Ellyn, IL 60137
3beds
1,734sqft
Single Family Residence
Built in 1958
7,405 Square Feet Lot
$500,100 Zestimate®
$288/sqft
$3,674 Estimated rent
Home value
$500,100
$460,000 - $540,000
$3,674/mo
Zestimate® history
Owner options
List your home for rent
$3,674/mo
Rent Zestimate®
Find your next renter with Zillow Rental Manager. Plus, with online applications, you can quickly screen prospective tenants – for free.
$3,674/mo
Rent Zestimate®
Refinance and save
$3,731/mo
Est. payment
Refinancing to a lower rate could help reduce your monthly payments and save thousands over the life of the loan.
$3,731/mo
Est. payment
Explore your selling options
Work with a Zillow partner agent
Leverage their expertise and Zillow's premium Showcase listings to get your home seen by more buyers.
Get startedList with your own agent
Get your home in front of millions of buyers by listing it on Zillow.
Learn how to do itSell it yourself
Take full control of how buyers see your home on Zillow by listing For Sale by Owner (FSBO).
List your homeWhat's special
Fenced backyardTwo-car detached garageFlexible floor planGenerously sized family roomEat-in kitchenCovered front porchConvenient powder room
Zillow last checked:
Listing updated:
Listed by:
Paul Baker 630-399-2614,
Platinum Partners Realtors,
Jodee Baker 630-222-2614,
Platinum Partners Realtors
Bought with:
Bridget Carroll
Keller Williams Premiere Properties
Source: MRED as distributed by MLS GRID,MLS#: 12733490
Facts & features
Interior
Bedrooms & bathrooms
- Bedrooms: 3
- Bathrooms: 2
- Full bathrooms: 1
- 1/2 bathrooms: 1
Rooms
- Room types: Foyer, Sitting Room
Primary bedroom
- Features: Flooring (Hardwood)
- Level: Main
- Area: 165 Square Feet
- Dimensions: 15X11
Bedroom 2
- Features: Flooring (Hardwood)
- Level: Main
- Area: 130 Square Feet
- Dimensions: 13X10
Bedroom 3
- Features: Flooring (Hardwood)
- Level: Main
- Area: 130 Square Feet
- Dimensions: 13X10
Dining room
- Features: Flooring (Hardwood)
- Level: Main
- Dimensions: COMBO
Family room
- Features: Flooring (Hardwood)
- Level: Main
- Area: 143 Square Feet
- Dimensions: 13X11
Foyer
- Features: Flooring (Hardwood)
- Level: Main
- Area: 35 Square Feet
- Dimensions: 7X5
Kitchen
- Features: Kitchen (Eating Area-Table Space), Flooring (Tile)
- Level: Main
- Area: 198 Square Feet
- Dimensions: 18X11
Laundry
- Features: Flooring (Hardwood)
- Level: Main
- Area: 24 Square Feet
- Dimensions: 6X4
Living room
- Features: Flooring (Hardwood)
- Level: Main
- Area: 308 Square Feet
- Dimensions: 14X22
Sitting room
- Features: Flooring (Hardwood)
- Level: Main
- Area: 180 Square Feet
- Dimensions: 18X10
Heating
- Natural Gas, Forced Air
Cooling
- Central Air
Appliances
- Included: Range, Dishwasher, Refrigerator, Disposal, Humidifier
- Laundry: Main Level, Laundry Closet, Multiple Locations
Features
- 1st Floor Bedroom, 1st Floor Full Bath, Built-in Features
- Flooring: Hardwood
- Basement: Unfinished,Partial
Interior area
- Total structure area: 0
- Total interior livable area: 1,734 sqft
Property
Parking
- Total spaces: 2
- Parking features: Asphalt, Concrete, Garage Door Opener, Yes, Garage Owned, Detached, Garage
- Garage spaces: 2
- Has uncovered spaces: Yes
Accessibility
- Accessibility features: No Disability Access
Features
- Stories: 1
- Fencing: Fenced
Lot
- Size: 7,405 Square Feet
- Dimensions: 58X125
Details
- Parcel number: 0514208019
- Special conditions: None
- Other equipment: Ceiling Fan(s), Sump Pump
Construction
Type & style
- Home type: SingleFamily
- Architectural style: Ranch
- Property subtype: Single Family Residence
Materials
- Vinyl Siding, Brick
- Foundation: Concrete Perimeter
- Roof: Asphalt
Condition
- New construction: No
- Year built: 1958
Utilities & green energy
- Electric: Circuit Breakers, 100 Amp Service
- Sewer: Public Sewer
- Water: Lake Michigan
Community & HOA
Community
- Features: Park, Pool, Tennis Court(s), Curbs, Sidewalks, Street Lights, Street Paved
- Security: Carbon Monoxide Detector(s)
HOA
- Services included: None
Location
- Region: Glen Ellyn
Financial & listing details
- Price per square foot: $288/sqft
- Tax assessed value: $172,541
- Annual tax amount: $10,694
- Date on market: 9/10/2026
- Listing terms: Cash
- Ownership: Fee Simple
Price history
| Date | Event | Price |
|---|---|---|
| 10/7/2026 | Sold | $500,000+1%$288/sqft |
Source:  MRED as distributed by MLS GRID #12733490 Report a problem | ||
| 9/15/2026 | Contingent | $495,000$285/sqft |
Source: MRED as distributed by MLS GRID #12733490 Report a problem | ||
| 9/10/2026 | Listed for sale | $495,000$285/sqft |
Source: MRED as distributed by MLS GRID #12733490 Report a problem | ||
Public tax history
| Year | Property taxes | Tax assessment |
|---|---|---|
| 2025 | $10,695 +4.6% | $172,541 +8.5% |
| 2024 | $10,222 +5.3% | $159,082 +8.6% |
| 2023 | $9,711 +1.8% | $146,430 +5.8% |
| 2022 | $9,537 +4.1% | $138,380 +2.4% |
| 2021 | $9,162 +2.1% | $135,100 +0.9% |
| 2020 | $8,977 +2.4% | $133,840 +2.7% |
| 2019 | $8,764 -13.6% | $130,300 -11.9% |
| 2018 | $10,141 +1.7% | $147,950 +3.8% |
| 2017 | $9,975 -1.1% | $142,490 +4.2% |
| 2016 | $10,091 +0.4% | $136,800 +4.8% |
| 2015 | $10,046 +15.6% | $130,510 +17.9% |
| 2014 | $8,691 +2.7% | $110,650 -0.3% |
| 2013 | $8,463 +1.6% | $110,980 -4.1% |
| 2012 | $8,328 +6.9% | $115,720 -6.4% |
| 2011 | $7,791 -3.7% | $123,588 -9% |
| 2010 | $8,092 +3.5% | $135,810 -3.7% |
| 2009 | $7,815 +1.7% | $141,100 |
| 2008 | $7,687 +3.7% | $141,100 +4.8% |
| 2007 | $7,411 +28.7% | $134,640 +32.2% |
| 2006 | $5,757 +4.8% | $101,840 +7.1% |
| 2005 | $5,492 +3.6% | $95,090 +7.3% |
| 2004 | $5,303 +3.7% | $88,620 +8.4% |
| 2003 | $5,113 +11.1% | $81,750 +12% |
| 2002 | $4,604 +5.2% | $72,980 +7.5% |
| 2001 | $4,374 +4.2% | $67,890 +5.1% |
| 2000 | $4,196 | $64,600 |
Find assessor info on the county website
Neighborhood: 60137
Nearby homes
- $530,1004 bd2 ba1.6k sqft314 Merton Ave, Glen Ellyn, IL 60137Off Market
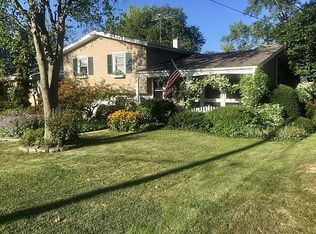
- $1,197,4004 bd2 ba2.9k sqft306 Merton Ave, Glen Ellyn, IL 60137Off Market
- $1,093,5004 bd2 ba2k sqft318 Merton Ave, Glen Ellyn, IL 60137Off Market
- $1,526,7005 bd5 ba3.2k sqft309 N Montclair Ave, Glen Ellyn, IL 60137Off Market

- $950,0005 bd3 ba2.3k sqft305 N Montclair Ave, Glen Ellyn, IL 60137Sold
- $720,000-- bd1 ba1.9k sqft301 N Montclair Ave, Glen ellyn, IL 60137Off Market
- $7,965-- bd-- ba-- sqft301 N Montclair Ave, Glen ellyn, IL 60137Off Market
- $621,0004 bd2 ba1.7k sqft315 N Montclair Ave, Glen Ellyn, IL 60137Off Market
Nearby schools
GreatSchools rating
- 9/10Benjamin Franklin Elementary SchoolGrades: K-5Distance: 0.2 mi
- 10/10Hadley Junior High SchoolGrades: 6-8Distance: 1.4 mi
- 7/10Glenbard West High SchoolGrades: 9-12Distance: 0.6 mi
Schools provided by the listing agent
- Elementary: Ben Franklin Elementary School
- Middle: Hadley Junior High School
- High: Glenbard West High School
- District: 41
Source: MRED as distributed by MLS GRID. This data may not be complete. We recommend contacting the local school district to confirm school assignments for this home.
Get a cash offer in 3 minutes
Find out how much your home could sell for in as little as 3 minutes with a no-obligation cash offer.
Estimated market value
$500,100
Get a cash offer in 3 minutes
Find out how much your home could sell for in as little as 3 minutes with a no-obligation cash offer.
Estimated market value
$500,100
- Illinois
- DuPage County
- Glen Ellyn
- 60137
- 310 Merton Ave
