Nestled in a peaceful cul-de-sac and sweeping views of the pond, horses and stables of the adjoining property, this beautifully renovated and inviting 4-bedroom, 2-bath home offers 2,011 sq. ft. of comfortable living space in the desirable Carriage Lane community near the Nexton Commercial District where you are a golf cart ride away from lots of shopping and restaurants. The home features an eat-in kitchen perfect for casual meals, as well as a formal dining room ideal for entertaining.The spacious living area is highlighted by a cozy fireplace framed with custom built-in bookcases, adding warmth and character to the home. A split floor plan offers a large owner's suite with multiple closets and dual vanity sink, plus a walk-in shower and separate tub. ALL NEW FLOORING!!Upstairs, room over the garage provides endless possibilities it can serve as a playroom, home office, media room, or even a 4th bedroom. Enjoy outdoor living on the screened-in back porch, the perfect spot to relax or entertain friends and family. With its tranquil setting and flexible layout, this Carriage Lane gem combines comfort, functionality, and Southern charm.
Closed
$380,000
310 Meryton Ct, Summerville, SC 29486
4beds
2,111sqft
Single Family Residence
Built in 2005
9,147 Square Feet Lot
$382,200 Zestimate®
$180/sqft
$2,767 Estimated rent
Home value
$382,200
$363,000 - $405,000
$2,767/mo
Zestimate® history
Owner options
List your home for rent
$2,767/mo
Rent Zestimate®
Find your next renter with Zillow Rental Manager. Plus, with online applications, you can quickly screen prospective tenants – for free.
$2,767/mo
Rent Zestimate®
Refinance and save
$2,231/mo
Est. payment
Refinancing to a lower rate could help reduce your monthly payments and save thousands over the life of the loan.
$2,231/mo
Est. payment
Explore your selling options
Work with a Zillow partner agent
Leverage their expertise and Zillow's premium Showcase listings to get your home seen by more buyers.
Get startedList with your own agent
Get your home in front of millions of buyers by listing it on Zillow.
Learn how to do itSell it yourself
Take full control of how buyers see your home on Zillow by listing For Sale by Owner (FSBO).
List your homeWhat's special
All new flooringPeaceful cul-de-sacSplit floor planFlexible layout
Zillow last checked:
Listing updated:
Listed by:
The Real Estate Firm 843.442.1529
Bought with:
Johnson & Wilson Real Estate Co LLC
Source: CTMLS,MLS#: 25030386
Facts & features
Interior
Bedrooms & bathrooms
- Bedrooms: 4
- Bathrooms: 2
- Full bathrooms: 2
Rooms
- Room types: Bonus Room, Family Room, Game Room, Great Room, Living/Dining Combo, Loft, Media Room, Office, Dining Room, Utility Room, Bonus, Breakfast Room, Eat-In-Kitchen, Family, Formal Living, Foyer, Game, Great, Laundry, Media, Other (Use Remarks), Pantry, Separate Dining, Study, Utility
Heating
- Central, Electric
Cooling
- Central Air
Appliances
- Laundry: Electric Dryer Hookup, Washer Hookup, Laundry Room
Features
- Ceiling - Cathedral/Vaulted, High Ceilings, Garden Tub/Shower, Walk-In Closet(s), Ceiling Fan(s), Eat-in Kitchen, Formal Living, Entrance Foyer, Other, Pantry
- Flooring: Carpet, Ceramic Tile, Laminate, Vinyl, Wood
- Number of fireplaces: 1
- Fireplace features: Den, Family Room, Great Room, Living Room, One, Wood Burning
Interior area
- Total structure area: 2,111
- Total interior livable area: 2,111 sqft
Property
Parking
- Total spaces: 2
- Parking features: Garage, Attached, Off Street, Garage Door Opener
- Attached garage spaces: 2
Features
- Levels: One,One and One Half
- Stories: 1
- Entry location: Ground Level
- Patio & porch: Covered, Front Porch, Screened, Porch
- Exterior features: Other, Stoop
- Fencing: Partial,Back Yard
- On waterfront: Yes
- Waterfront features: Lake Front, Pond
Lot
- Size: 9,147 Square Feet
- Features: 0 - .5 Acre, Cul-De-Sac, High, Level
Details
- Parcel number: 2210802064
Construction
Type & style
- Home type: SingleFamily
- Architectural style: Craftsman,Traditional
- Property subtype: Single Family Residence
Materials
- Vinyl Siding
- Foundation: Slab
- Roof: Architectural
Condition
- New construction: No
- Year built: 2005
Utilities & green energy
- Sewer: Public Sewer
- Water: Public
- Utilities for property: BCW & SA, Berkeley Elect Co-Op, Dominion Energy
Community & HOA
Community
- Features: Central TV Antenna, Other, Park, Trash, Walk/Jog Trails
- Subdivision: Carriage Lane
Location
- Region: Summerville
Financial & listing details
- Price per square foot: $180/sqft
- Tax assessed value: $348,600
- Annual tax amount: $3,647
- Date on market: 11/13/2025
- Listing terms: Cash,Conventional,FHA,VA Loan
Price history
| Date | Event | Price |
|---|---|---|
| 2/25/2026 | Sold | $380,000-3.8%$180/sqft |
Source:  CTMLS #25030386 Report a problem CTMLS #25030386 Report a problem | ||
| 11/13/2025 | Listed for sale | $395,000+172.4%$187/sqft |
Source: CTMLS #25030386 Report a problem | ||
| 12/9/2020 | Listing removed | $1,700$1/sqft |
Source: The Real Estate Firm #20030741 Report a problem | ||
| 11/11/2020 | Listed for rent | $1,700+15.3%$1/sqft |
Source: The Real Estate Firm #20030741 Report a problem | ||
| 9/11/2015 | Listing removed | $1,475$1/sqft |
Source: Fields Team, LLC Report a problem | ||
| 7/28/2015 | Price change | $1,475-3.3%$1/sqft |
Source: Fields Team, LLC Report a problem | ||
| 5/14/2015 | Listed for rent | $1,525+17.3%$1/sqft |
Source: Fields Team, LLC Report a problem | ||
| 6/10/2013 | Listing removed | $1,300$1/sqft |
Source: Jade Property Management Inc Report a problem | ||
| 3/21/2013 | Listed for rent | $1,300$1/sqft |
Source: Jade Property Management, Inc Report a problem | ||
| 10/23/2008 | Sold | $145,000-33.5%$69/sqft |
Source: Public Record Report a problem | ||
| 5/31/2008 | Listing removed | $217,900$103/sqft |
Source: ListingDomains.com Report a problem | ||
| 4/5/2008 | Listed for sale | $217,900$103/sqft |
Source: ListingDomains.com Report a problem | ||
| 3/1/2008 | Listing removed | $217,900$103/sqft |
Source: NCI #2735255 Report a problem | ||
| 2/1/2008 | Listed for sale | $217,900+9.5%$103/sqft |
Source: NCI #2735255 Report a problem | ||
| 6/1/2006 | Sold | $199,000+12.6%$94/sqft |
Source: Public Record Report a problem | ||
| 4/15/2005 | Sold | $176,755$84/sqft |
Source: Public Record Report a problem | ||
Public tax history
| Year | Property taxes | Tax assessment |
|---|---|---|
| 2024 | $3,647 +9% | $14,440 +15% |
| 2023 | $3,345 -4.7% | $12,560 |
| 2022 | $3,511 +2.1% | $12,560 |
| 2021 | $3,438 -3.2% | $12,560 |
| 2020 | $3,552 +7.7% | $12,560 +15% |
| 2018 | $3,299 | $10,920 |
| 2017 | $3,299 +7.3% | $10,920 |
| 2016 | $3,076 | $10,920 |
| 2015 | $3,076 | $10,920 |
| 2014 | $3,076 | $10,920 +3.3% |
| 2012 | -- | $10,570 -3.4% |
| 2010 | -- | $10,940 +55.4% |
| 2007 | $675 -47.9% | $7,040 -33.3% |
| 2006 | $1,297 +222.6% | $10,560 +50% |
| 2005 | $402 | $7,040 |
Find assessor info on the county website
Neighborhood: 29486
Nearby homes
- $325,0004 bd3 ba1.9k sqft105 Netherfield Dr, Summerville, SC 29486Sold
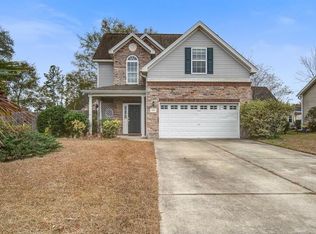
- $354,000-- bd-- ba1.9k sqft308 Meryton Ct, Summerville, SC 29486Off Market
- $368,0003 bd2 ba2k sqft107 Netherfield Dr, Summerville, SC 29486Off Market
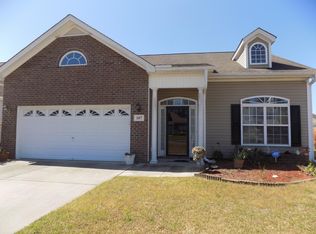
- $337,100-- bd-- ba1.8k sqft306 Meryton Ct, Summerville, SC 29486Off Market
- $431,5005 bd4 ba2.9k sqft109 Netherfield Dr, Summerville, SC 29486Off Market
- $377,7004 bd2 ba2.4k sqft309 Meryton Ct, Summerville, SC 29486Off Market
- $369,300-- bd-- ba2.1k sqft307 Meryton Ct, Summerville, SC 29486Off Market
- $336,500-- bd-- ba1.8k sqft304 Meryton Ct, Summerville, SC 29486Off Market
Nearby schools
GreatSchools rating
- 7/10Carolyn Lewis SchoolGrades: K-8Distance: 2 mi
- 8/10Cane Bay High SchoolGrades: 9-12Distance: 3.4 mi
Schools provided by the listing agent
- Elementary: Carolyn Lewis
- Middle: Carolyn Lewis
- High: Berkeley
Source: CTMLS. This data may not be complete. We recommend contacting the local school district to confirm school assignments for this home.
Get a cash offer in 3 minutes
Find out how much your home could sell for in as little as 3 minutes with a no-obligation cash offer.
Estimated market value
$382,200
Get a cash offer in 3 minutes
Find out how much your home could sell for in as little as 3 minutes with a no-obligation cash offer.
Estimated market value
$382,200
- South Carolina
- Berkeley County
- Summerville
- 29486
- 310 Meryton Ct
Nearby cities
Nearby zip codes
Other Summerville Topics
