Skip main navigation
Sold for $280,000
  • $280,000

    310 Michaels Cir, Oldsmar, FL 34677

    3beds
    1,385sqft
    Villa
    Built in 1980
    6,220 Square Feet Lot
    $300,900 Zestimate®
    $202/sqft
    $2,407 Estimated rent

    Home value

    $300,900

    $280,000 - $322,000

    $2,407/mo

    Zestimate® history
    Loading
    Loading...

    Owner options

    List your home for rent

    $2,407/mo

    Rent Zestimate®

    Find your next renter with Zillow Rental Manager. Plus, with online applications, you can quickly screen prospective tenants – for free.

    Learn more

    $2,407/mo

    Rent Zestimate®

    Refinance and save

    $2,247/mo

    Est. payment

    Refinancing to a lower rate could help reduce your monthly payments and save thousands over the life of the loan.

    See today's rates

    $2,247/mo

    Est. payment

    Explore your selling options

    Work with a Zillow partner agent

    Leverage their expertise and Zillow's premium Showcase listings to get your home seen by more buyers.

    Get started

    List with your own agent

    Get your home in front of millions of buyers by listing it on Zillow.

    Learn how to do it

    Sell it yourself

    Take full control of how buyers see your home on Zillow by listing For Sale by Owner (FSBO).

    List your home

    What's special

    Private country club facilitiesLarge walk in closetSecure gated communityLinen closetMovie theatersFitness facilitiesNear shopping
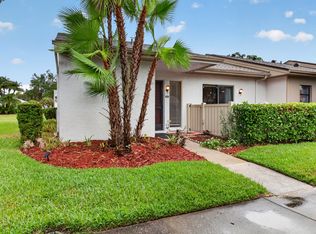

    Enjoy easy Florida living!! 3 bedroom 2 bath split plan villa in the secure gated community of East Lake Woodlands, a golf and tennis community with 36 holes and private Country Club facilities!!! Walk into an open living/dining room area with a breakfast bar! The master bedroom has a large walk in closet with a sliding door leading to the huge lanai AND an ensuite bathroom, shower, and linen closet The other two bedrooms are separated by a bath that includes a tub!! The kitchen is the perfect size for the chef that wants everything at their finger tips, but not cramped if their partner wants to help. And just in case grilling BBQ is part of the plan, a grill area is close by! There is extra storage space next to your car parked in the shade of your carport directly in front of your door. Block construction with a spacious back yard. You will have peace mind with the 24 hour security and the convenient location is near shopping, movie theaters, great restaurants, beaches and both airports. You also have the option of joining the East Lake Woodlands Golf Club where you can enjoy the two 18 hole courses, pool, tennis and fitness facilities for an additional cost. Room Feature: Linen Closet In Bath (Primary Bedroom).

    Zillow last checked:

    Listing updated:

    Listing Provided by:

    Walter Donovan, Jr 727-234-5678,

    CHARLES RUTENBERG REALTY INC 727-538-9200,

    Betsy Gilbert Donovan,

    CHARLES RUTENBERG REALTY INC

    Bought with:

    Steven Doran, 3130845

    COLDWELL BANKER REALTY

    Source: Stellar MLS,MLS#: U8227726MLS LogoOriginating MLS: Pinellas Suncoast

    Facts & features

    Interior

    Bedrooms & bathrooms
    • Bedrooms: 3
    • Bathrooms: 2
    • Full bathrooms: 2
    Primary bedroom
    • Features: En Suite Bathroom, Exhaust Fan, Shower No Tub, Walk-In Closet(s)
    • Level: First
    • Dimensions: 15x12
    Bedroom 1
    • Features: Ceiling Fan(s), Built-in Closet
    • Level: First
    • Dimensions: 13x10
    Bedroom 2
    • Features: Ceiling Fan(s), Built-in Closet
    • Level: First
    • Dimensions: 11x10
    Balcony porch lanai
    • Features: Ceiling Fan(s)
    • Level: First
    • Dimensions: 30x9
    Dining room
    • Features: Breakfast Bar, Ceiling Fan(s), Tall Countertops
    • Level: First
    • Dimensions: 11x11
    Kitchen
    • Features: Ceiling Fan(s)
    • Level: First
    • Dimensions: 8x7
    Living room
    • Features: Ceiling Fan(s)
    • Level: First
    • Dimensions: 19x14
    Utility room
    • Level: First
    • Dimensions: 3x7
    Heating
    • Central, Electric, Heat Pump
    Cooling
    • Central Air
    Appliances
    • Included: Dishwasher, Disposal, Dryer, Electric Water Heater, Exhaust Fan, Range, Range Hood, Refrigerator, Washer
    • Laundry: Electric Dryer Hookup, Inside, Laundry Closet, Washer Hookup
    Features
    • Ceiling Fan(s), Living Room/Dining Room Combo, Open Floorplan, Primary Bedroom Main Floor, Solid Surface Counters, Solid Wood Cabinets, Walk-In Closet(s)
    • Flooring: Carpet, Ceramic Tile
    • Doors: Sliding Doors
    • Windows: Window Treatments
    • Has fireplace: No
    Interior area
    • Total structure area: 1,385
    • Total interior livable area: 1,385 sqft

    Property

    Parking
    • Total spaces: 1
    • Parking features: Assigned, Covered, Deeded, Ground Level, Guest
    • Carport spaces: 1
    Features
    • Levels: One
    • Stories: 1
    • Patio & porch: Covered, Deck, Enclosed, Patio, Screened
    • Exterior features: Lighting, Rain Gutters, Sidewalk, Storage
    Lot
    • Size: 6,220 sqft
    • Features: Flood Insurance Required, FloodZone, Landscaped, Level, Near Golf Course
    • Residential vegetation: Mature Landscaping
    Details
    • Additional structures: Storage
    • Parcel number: 102816239290000310
    • Zoning: RPD-5
    • Special conditions: None

    Construction

    Type & style
    • Home type: SingleFamily
    • Architectural style: Patio
    • Property subtype: Villa
    Materials
    • Block, Wood Frame (FSC Certified)
    • Foundation: Slab
    • Roof: Shingle
    Condition
    • New construction: No
    • Year built: 1980

    Utilities & green energy

    • Sewer: Public Sewer
    • Water: None
    • Utilities for property: Cable Connected, Electricity Connected, Fire Hydrant, Phone Available, Public, Sewer Connected, Street Lights, Water Connected

    Community & neighborhood

    Security
    • Security features: Gated Community, Security Gate, Smoke Detector(s)
    Community
    • Community features: Association Recreation - Owned, Community Mailbox, Deed Restrictions, Fitness Center, Gated Community - Guard, Golf Carts OK, Golf, Irrigation-Reclaimed Water, Sidewalks
    Location
    • Region: Oldsmar
    • Subdivision: EAST LAKE WOODLANDS CLUSTER HOMES

    HOA & financial

    HOA
    • Has HOA: Yes
    • HOA fee: $342 monthly
    • Amenities included: Gated, Maintenance
    • Services included: 24-Hour Guard, Cable TV, Common Area Taxes, Reserve Fund, Maintenance Structure, Maintenance Grounds, Manager, Pest Control, Private Road, Security, Trash
    • Association name: Peggy Semsey/Mangement & Associates
    • Association phone: 813-433-2000
    Other fees
    • Pet fee: $0 monthly
    Other financial information
    • Total actual rent: 0

    Other

    Other facts
    • Listing terms: Cash,Conventional
    • Ownership: Fee Simple
    • Road surface type: Asphalt, Paved

    Price history

    DateEventPrice
    3/28/2024Sold$280,000-8.2%$202/sqft
    Source: Stellar MLS #U8227726 Report a problem
    3/8/2024Pending sale$305,000$220/sqft
    Source: Stellar MLS #U8227726 Report a problem
    2/27/2024Price change$305,000-3.2%$220/sqft
    Source: Stellar MLS #U8227726 Report a problem
    1/22/2024Listed for sale$315,000+41.6%$227/sqft
    Source: Stellar MLS #U8227726 Report a problem
    4/12/2006Sold$222,500+85.4%$161/sqft
    Source: Public Record Report a problem
    9/17/2001Sold$120,000+71.4%$87/sqft
    Source: Public Record Report a problem
    3/4/1996Sold$70,000$51/sqft
    Source: Public Record Report a problem

    Public tax history

    YearProperty taxesTax assessment
    2024$4,188 +3.3%$218,797 +10%
    2023$4,055 +14.8%$198,906 +10%
    2022$3,534 +9.5%$180,824 +10%
    2021$3,227 +4.8%$164,385 +6.4%
    2020$3,081 +6.3%$154,479 +7.6%
    2019$2,899 $143,551 +10%
    2018$2,899 +8.8%$130,501 +3%
    2017$2,664 +13.4%$126,660 +10.1%
    2016$2,350 +10%$115,058 +11.4%
    2015$2,137 +4.8%$103,303 -0.9%
    2014$2,038 +16.1%$104,213 +27.7%
    2013$1,755 +10.6%$81,584 +5.6%
    2012$1,587 $77,222 -11.5%
    2011-- $87,214 -0.6%
    2010-- $87,723 -14.5%
    2009-- $102,605 -19.9%
    2008$2,508 $128,100 -14%
    2007-- $149,000 +19.7%
    2005-- $124,500 +21.7%
    2004$1,449 +2.2%$102,300 +5.6%
    2003$1,417 +63.5%$96,900 +10.2%
    2002$867 $87,900 +25.2%
    2001$867 +6.7%$70,200 -6.3%
    2000$812 $74,900

    Find assessor info on the county website

    Neighborhood: 34677

    Nearby schools

    GreatSchools rating
    Schools provided by the listing agent
    • Elementary: Forest Lakes Elementary-PN
    • Middle: Carwise Middle-PN
    • High: East Lake High-PN

    Source: Stellar MLS. This data may not be complete. We recommend contacting the local school district to confirm school assignments for this home.

    Get a cash offer in 3 minutes
    Find out how much your home could sell for in as little as 3 minutes with a no-obligation cash offer.
    Estimated market value
    $300,900
    Get a cash offer in 3 minutes
    Find out how much your home could sell for in as little as 3 minutes with a no-obligation cash offer.
    Estimated market value
    $300,900