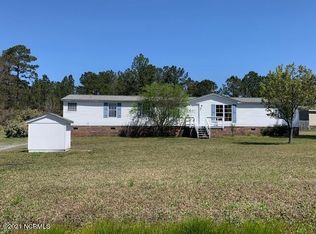
Welcome home to this beautifully refreshed property in the Summit's Ridge community of Rocky Point! Major updates have already been taken care of, including a new roof, new HVAC system and new water heater, giving the next owner added peace of mind from day one.
Inside, you'll find a bright, freshly painted interior with new LVP flooring and new bedroom carpet throughout. The kitchen features stainless steel appliances and flows into the surrounding living space for comfortable everyday living. Fresh finishes throughout give the home a clean, move-in-ready feel with plenty of space to make your own.
Conveniently located in Rocky Point with easy access to Wilmington while enjoying a quieter setting outside the city. With major systems already replaced and updates throughout, this home is ready for its next owner to move in and enjoy!
For sale
$249,000
310 Michelle Lane, Rocky Point, NC 28457
3beds
1,308sqft
Manufactured Home
Built in 2000
0.97 Acres Lot
$246,200 Zestimate®
$190/sqft
$-- HOA
What's special
- 2 days |
- 7 |
- 0 |
Zillow last checked:
Listing updated:
Listed by:
Jessica L Brotherton 910-604-0883,
Octane Realty LLC
Source: Hive MLS,MLS#: 100599489 Originating MLS: Cape Fear Realtors MLS, Inc.
Originating MLS: Cape Fear Realtors MLS, Inc.Facts & features
Interior
Bedrooms & bathrooms
- Bedrooms: 3
- Bathrooms: 2
- Full bathrooms: 2
Rooms
- Room types: Master Bedroom, Bedroom 1, Living Room
Primary bedroom
- Level: First
Bedroom 1
- Level: First
Living room
- Level: First
Heating
- Heat Pump, Electric, Forced Air
Cooling
- Heat Pump
Appliances
- Included: Dishwasher, Electric Range
- Laundry: Laundry Room
Features
- Ceiling Fan(s)
- Flooring: LVT/LVP, Carpet
- Basement: None
- Has fireplace: No
Interior area
- Total structure area: 1,308
- Total interior livable area: 1,308 sqft
Property
Parking
- Parking features: Gravel, On Site
Features
- Levels: One
- Patio & porch: Deck, Front Porch, Side Porch
- Fencing: None
- Has view: Yes
- View description: See Remarks
- Frontage type: See Remarks
Lot
- Size: 0.97 Acres
- Dimensions: 100.04 x 429.09 x 99.61 x 420.04
Details
- Parcel number: 32234118740000
- Zoning: PD
- Special conditions: Standard
Construction
Type & style
- Home type: MobileManufactured
- Property subtype: Manufactured Home
Materials
- Vinyl Siding, Wood Frame
- Foundation: Crawl Space
- Roof: Shingle
Condition
- New construction: No
- Year built: 2000
Utilities & green energy
- Sewer: Septic Tank
- Water: Well
- Utilities for property: None
Community & HOA
Community
- Subdivision: Summit Ridge
HOA
- Has HOA: No
- Amenities included: Street Lights
Location
- Region: Rocky Point
Financial & listing details
- Price per square foot: $190/sqft
- Tax assessed value: $85,445
- Annual tax amount: $994
- Date on market: 8/27/2026
- Cumulative days on market: 2 days
- Listing agreement: Exclusive Right To Sell
- Listing terms: Cash,Conventional,FHA,USDA Loan,VA Loan
Estimated market value
$246,200
$234,000 - $259,000
$1,871/mo
Price history
| Date | Event | Price |
|---|---|---|
| 8/27/2026 | Listed for sale | $249,000+77.9%$190/sqft |
Source:  Hive MLS #100599489 Report a problem Hive MLS #100599489 Report a problem | ||
| 5/1/2026 | Sold | $140,000+122.2%$107/sqft |
Source: Public Record Report a problem | ||
| 5/4/2004 | Sold | $63,000$48/sqft |
Source: Hive MLS #30327563 Report a problem | ||
Public tax history
| Year | Property taxes | Tax assessment |
|---|---|---|
| 2025 | $995 | $201,146 +135.4% |
| 2024 | $995 | $85,445 |
| 2023 | $995 +6.3% | $85,445 |
| 2022 | $936 | $85,445 |
| 2021 | $936 | $85,445 |
| 2020 | -- | $85,445 |
| 2019 | $925 | $85,445 -6.2% |
| 2018 | $925 -8.3% | $91,114 |
| 2017 | $1,008 +0.9% | $91,114 |
| 2016 | $999 | $91,114 |
| 2015 | $999 +3.6% | $91,114 |
| 2014 | $964 | $91,114 |
| 2013 | $964 +24.6% | $91,114 |
| 2012 | $774 | $91,114 |
| 2011 | -- | $91,114 +15.8% |
| 2010 | -- | $78,716 |
Find assessor info on the county website
Monthly payment
Climate risks
Neighborhood: 28457
Nearby schools
GreatSchools rating
- 6/10Cape Fear Elementary SchoolGrades: PK-5Distance: 1.8 mi
- 8/10Cape Fear MiddleGrades: 6-8Distance: 1.8 mi
- 6/10Heide Trask High SchoolGrades: 9-12Distance: 4.3 mi
Schools provided by the listing agent
- Elementary: Cape Fear
- Middle: Cape Fear
- High: Heide Trask
Source: Hive MLS. This data may not be complete. We recommend contacting the local school district to confirm school assignments for this home.
- $258,7004 bd2 ba2.1k sqft308 Michelle Ln, Rocky Point, NC 28457Off Market
- $242,2003 bd2 ba1.6k sqft312 Michelle Ln, Rocky Point, NC 28457Off Market
- $8,0000.86 acresMichelle Ln, Rocky Point, NC 28457Sold
- $30,2080.93 acresMichelle Ln, Rocky Point, NC 28457Off Market
- $248,0003 bd2 ba1.6k sqft304 Michelle Ln, Rocky Point, NC 28457Off Market
- $289,8004 bd2 ba2k sqft314 Michelle Ln, Rocky Point, NC 28457Off Market
- $281,7003 bd2 ba1.7k sqft313 Michelle Ln, Rocky Point, NC 28457Off Market
- $226,6003 bd2 ba1.2k sqft204 Hearthside Dr, Rocky Point, NC 28457Off Market
A local agent can set up tours, give advice and negotiate with sellers.
Similar homes
- $265,0003 bd2 ba1.4k sqft71 Gobbler Court, Rocky Point, NC 28457For Sale

 MLS ID #100599266, Aspyre Collective, eXp Realty. Hive MLS
 - $249,0003 bd2 ba1.1k sqft145 Bellhammon Forest Drive, Rocky Point, NC 28457For Sale
 MLS ID #100596222, Diana E Jewell, Berkshire Hathaway HomeServices Carolina Premier Properties. Hive MLS
 - $264,0003 bd2 ba1.2k sqft92 Remington Road, Rocky Point, NC 28457For Sale
 MLS ID #100596683, Caroline B Watkins, BlueCoast Realty Corporation. Hive MLS
 - $240,0003 bd2 ba1k sqft116 Kel Ash Rd, Rocky Pt, NC 28457For Sale By Owner

- $295,0003 bd2 ba1.7k sqft116 Woodcroft Lane, Rocky Point, NC 28457For SaleMLS ID #100586929, Laurie Carpenito, Intracoastal Realty Corporation. Hive MLS
- $235,0003 bd2 ba1.4k sqft207 Betty Drive, Burgaw, NC 28425For SaleMLS ID #100597630, Diane M Castro-Perez, Coldwell Banker Sea Coast Advantage-Hampstead. Hive MLS
- $239,9003 bd2 ba1.1k sqft122 Hampton Drive, Castle Hayne, NC 28429For SaleMLS ID #100581217, Butch E Saunders, RE/MAX Essential. Hive MLS
- $245,0003 bd2 ba1k sqft18 Hampton Drive, Castle Hayne, NC 28429For SaleMLS ID #100582274, Jennifer Bullock Team, RE/MAX Executive. Hive MLS
- $349,9003 bd2 ba1.3k sqftLot 39 Oak Hills Drive, Rocky Point, NC 28457New ConstructionMLS ID #100595003, Viviana George, Southern Realty Group LLC. Hive MLS
- $305,0003 bd2 ba1.3k sqft2307 Sapling Circle, Wilmington, NC 28411For SaleMLS ID #100599291, Marcello Caliva and Associates, Intracoastal Realty Corporation. Hive MLS
- $349,9003 bd2 ba1.3k sqftLot 41 Oak Hills Drive, Rocky Point, NC 28457New ConstructionMLS ID #100595004, Viviana George, Southern Realty Group LLC. Hive MLS
- $349,9003 bd2 ba1.3k sqftLot 42 Oak Hills Drive, Rocky Point, NC 28457New ConstructionMLS ID #100595005, Viviana George, Southern Realty Group LLC. Hive MLS
- $349,9003 bd2 ba1.3k sqftLot 43 Oak Hills Drive, Rocky Point, NC 28457New ConstructionMLS ID #100595007, Viviana George, Southern Realty Group LLC. Hive MLS
- $232,5002 bd2 ba1k sqft3221 Whitewood Way, Castle Hayne, NC 28429For SaleMLS ID #100588518, Scott Shapiro, RE/MAX Essential. Hive MLS
- $--2 bd1 ba780 sqft2949 Castle Hayne Rd, Castle Hayne, NC 28429AuctionAuction.com 1
- $264,9003 bd1 ba982 sqft316 Flemington Road, Wilmington, NC 28401For SaleMLS ID #100574006, The Domenico Grillo Real Estate Team, Keller Williams Innovate-Wilmington. Hive MLS
- $268,0004 bd2 ba1.3k sqft2702 Bunche Street, Wilmington, NC 28405For SaleMLS ID #100592247, Julia B Brown, Coldwell Banker Sea Coast Advantage-CB. Hive MLS
- $335,0003 bd2 ba1.2k sqft106 Shearin Hills Drive, Castle Hayne, NC 28429For SaleMLS ID #100583229, Dustin J Tindall, BlueCoast Realty Corporation. Hive MLS
- $345,0003 bd2 ba1.4k sqft114 Royal Oak Drive, Hampstead, NC 28443For SaleMLS ID #100570964, Scott L Gregory, RE/MAX Executive. Hive MLS
- $250,0002 bd3 ba1.1k sqft4816 Exton Park Loop, Castle Hayne, NC 28429For SaleMLS ID #100589299, Beatty Pittman Real Estate Team LLC, Intracoastal Realty Corporation. Hive MLS
