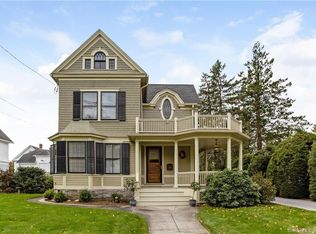
One of Torrington's adored historic homes is now on the market! This beautifully remodeled Greek Revival Colonial has been carefully preserved while addressing the needs for todays comfort and living. Greeting you right from the start is the gracious columned front porch ready for your enjoyment. This home boasts a lovely raised paneled walled living room with fireplace, gleaming hard wood floors throughout and many original details. The remodeled kitchen and dining room now offer thoughtful design details and proper serving areas. A brick patio sits just outside the dining room for a private dinner or gathering. The spacious family room features lovely oversized windows to let the sun shine in and beautiful hardwoods as well. Up the staircase you'll find the primary bedroom with a brand new full bath. 3 more guest bedrooms, one of them has it's own remodeled full bath, and a home office or bedroom. There is also another full bath at the top of the stairs for your convenience. It should be noted there is a 3 car attached garage w/workshop, a very convenient laundry room just off the garage with a built in bench and storage for everything! The level yard with many lovely mature plantings allows space for gardening, relaxing and quiet enjoyment of your surroundings. This home is very special and move in ready. From Torrington Historical Society records. "This house is significant as a well preserved local example of the Greek Revival style. Despite its sign, which proclaim an 1812 date, it was built in 1849 for McKenzie and Ellen Millard, possibly by Abijah Munn, who sold them the " new dwelling" in January 1850 (Torrington Land Records 15:312-313). In 1868 the house was sold to Julius Wooding. From 1887 to the 1940"s the house was occipied by the family of E. Frost Knapp, a successful furniture merchant, who made the house the centerpiece of his estate. "Edgewood."
Sold for $395,000
Zillow last checked:
Listing updated:
Bought with:
Renee Autorino, RES.0812324
Coldwell Banker Realty
Source: Smart MLS,MLS#: 170600370
Price history
| Date | Event | Price |
|---|---|---|
| 11/15/2023 | Sold | $395,000+4%$136/sqft |
Source:  Smart MLS #170600370 Report a problem Smart MLS #170600370 Report a problem | ||
| 10/26/2023 | Listed for sale | $379,900$131/sqft |
Source:  William Raveis Real Estate, Mortgage & Insurance #170600370 Report a problem William Raveis Real Estate, Mortgage & Insurance #170600370 Report a problem | ||
| 10/3/2023 | Pending sale | $379,900$131/sqft |
Source: William Raveis Real Estate, Mortgage & Insurance #170600370 Report a problem | ||
| 9/27/2023 | Listed for sale | $379,900+59%$131/sqft |
Source: Smart MLS #170600370 Report a problem | ||
| 11/12/2020 | Sold | $239,000-4%$82/sqft |
Source: Smart MLS #170305970 Report a problem | ||
| 9/28/2020 | Pending sale | $249,000$86/sqft |
Source: Realty Experts LLC #170305970 Report a problem | ||
| 7/29/2020 | Price change | $249,000-2.4%$86/sqft |
Source: Realty Experts LLC #170305970 Report a problem | ||
| 6/15/2020 | Listed for sale | $255,000+87.1%$88/sqft |
Source: Realty Experts LLC #170305970 Report a problem | ||
| 3/11/1996 | Sold | $136,300$47/sqft |
Source: Public Record Report a problem | ||

Sell for more on Zillow
Get a Zillow Showcase℠ listing at no additional cost and you could sell for .
$448,000
2% more
+$8,960
With Zillow Showcase(estimated)
$456,960
