Skip main navigation
Closed
  • $272,800

    310 Mill Morr Dr, Painesville, OH 44077

    4beds
    --sqft
    Single Family Residence
    Built in 1943
    0.85 Acres Lot
    $272,800 Zestimate®
    $--/sqft
    $2,314 Estimated rent

    Home value

    $272,800

    $240,000 - $306,000

    $2,314/mo

    Zestimate® history
    Loading
    Loading...

    Owner options

    List your home for rent

    $2,314/mo

    Rent Zestimate®

    Find your next renter with Zillow Rental Manager. Plus, with online applications, you can quickly screen prospective tenants – for free.

    Learn more

    $2,314/mo

    Rent Zestimate®

    Refinance and save

    $1,829/mo

    Est. payment

    Refinancing to a lower rate could help reduce your monthly payments and save thousands over the life of the loan.

    See today's rates

    $1,829/mo

    Est. payment

    Explore your selling options

    Work with a Zillow partner agent

    Leverage their expertise and Zillow's premium Showcase listings to get your home seen by more buyers.

    Get started

    List with your own agent

    Get your home in front of millions of buyers by listing it on Zillow.

    Learn how to do it

    Sell it yourself

    Take full control of how buyers see your home on Zillow by listing For Sale by Owner (FSBO).

    List your home

    What's special

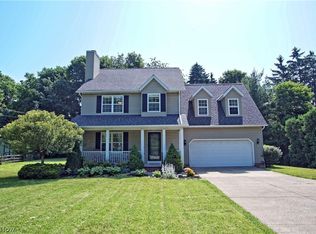
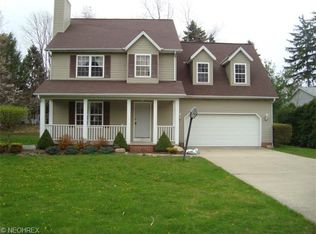
    THIS IS NOT A DRIVE BY! Updated raised ranch on .85 acre lot in perfect location. Newer(2012)Kitchen, with self close cherry cabinets, granite tops, and hardwood flooring. Newer Plumbing and electrical throughout. Newer laundry rm on main level, all newer woodwork, drywall and paint. Some new windows. Many new lighting fixtures. In law suite or at home business with separate entrance, sitting area, full bath, closet and vaulted ceiling or great master suite. 2 bedrooms up with closets. Perfect summer home for entertaining with 20X40 "Ester Williams" pool with 10' deep end, 3' shallow end, newer liner, newer pump, diving board 5' wide steps into shallow end. Concrete surround(winter cover and solar cover)plumbed for heater. Plus great Pool cabana or 3 season room featuring bar/counter with refrig/TV and separate patio shaded area - extra large 2 car attached garage and additional 1 car attached - 784 sq. ft. of basement area for workshop. Lots of parking area & asphalt drive... great home for a lot of vehicles or landscaper. Green house attached to front. Grow flowers or vegetables all year long. It is easily removable if not wanted Seller will remove. Pole barn construction. Firewood stored in yard will be removed. Assessment of $21 per half year on taxes is for stormwater

    This property is off market, which means it's not currently listed for sale or rent on Zillow. This may be different from what's available on other websites or public sources.
    Zillow last checked:

    Listing updated:

    Listed by:

    Lynn L Foley 440-221-8116,

    Foley Realty, LLC.,

    Donald J Foley II 440-223-7805,

    Foley Realty, LLC.

    Bought with:

    Greg Pernus, 417847

    RE/MAX Traditions

    Source: MLS Now,MLS#: 3728099MLS LogoOriginating MLS: Other/Unspecificed

    Facts & features

    Interior

    Bedrooms & bathrooms
    • Bedrooms: 4
    • Bathrooms: 3
    • Full bathrooms: 3
    • Main level bathrooms: 3
    Primary bedroom
    • Description: Flooring: Carpet
    • Features: Window Treatments
    • Level: First
    • Dimensions: 17.00 x 15.00
    Bedroom
    • Description: Flooring: Carpet
    • Features: Window Treatments
    • Level: Second
    • Dimensions: 10.00 x 7.00
    Bedroom
    • Description: Flooring: Carpet
    • Features: Window Treatments
    • Level: Second
    • Dimensions: 15.00 x 15.00
    Primary bathroom
    • Description: Flooring: Ceramic Tile
    • Level: First
    • Dimensions: 12.00 x 5.00
    Bathroom
    • Description: Flooring: Ceramic Tile
    • Level: First
    • Dimensions: 10.00 x 5.00
    Other
    • Description: Flooring: Carpet
    • Features: Window Treatments
    • Level: First
    • Dimensions: 21.00 x 12.00
    Dining room
    • Description: Flooring: Wood
    • Features: Window Treatments
    • Level: First
    • Dimensions: 14.00 x 11.00
    Family room
    • Description: Flooring: Carpet
    • Features: Fireplace, Window Treatments
    • Level: First
    • Dimensions: 20.00 x 20.00
    Great room
    • Description: Flooring: Carpet
    • Features: Window Treatments
    • Level: First
    • Dimensions: 27.00 x 18.00
    Kitchen
    • Description: Flooring: Wood
    • Features: Window Treatments
    • Level: First
    • Dimensions: 14.00 x 10.00
    Laundry
    • Description: Flooring: Wood
    • Level: First
    • Dimensions: 14.00 x 8.00
    Heating
    • Forced Air, Fireplace(s), Gas
    Cooling
    • Central Air
    Appliances
    • Included: Dishwasher, Disposal, Microwave
    Features
    • Basement: Partial
    • Number of fireplaces: 1
    • Fireplace features: Gas

    Property

    Parking
    • Total spaces: 3
    • Parking features: Attached, Boat, Direct Access, Electricity, Garage, Garage Door Opener, Paved, Water Available
    • Attached garage spaces: 3
    Accessibility
    • Accessibility features: None
    Features
    • Levels: One
    • Stories: 1
    • Patio & porch: Enclosed, Patio, Porch
    • Pool features: In Ground
    • Fencing: Chain Link,Privacy,Wood
    Lot
    • Size: 0.85 Acres
    • Features: Irregular Lot
    Details
    • Parcel number: 11A014D020050

    Construction

    Type & style
    • Home type: SingleFamily
    • Architectural style: Other,Ranch
    • Property subtype: Single Family Residence
    Materials
    • Brick, Vinyl Siding
    • Roof: Asphalt,Fiberglass
    Condition
    • Year built: 1943
    Details
    • Warranty included: Yes

    Utilities & green energy

    • Sewer: Public Sewer
    • Water: Public

    Community & HOA

    Community
    • Features: Public Transportation
    • Security: Carbon Monoxide Detector(s), Smoke Detector(s)
    • Subdivision: Jackson Street Homes
    HOA
    • Has HOA: No
    Location
    • Region: Painesville

    Financial & listing details

    • Annual tax amount: $4,701
    • Date on market: 12/9/2021
    • Cumulative days on market: 94 days
    • Listing terms: Cash,Conventional,FHA

    Price history

    DateEventPrice
    11/23/2015Sold$219,000
    Source: MLS Now #3728099 Report a problem

    Public tax history

    Tax history is unavailable.

    Neighborhood: 44077

    Nearby schools

    GreatSchools rating
    Schools provided by the listing agent
    • District: Riverside LSD Lake- 4306

    Source: MLS Now. This data may not be complete. We recommend contacting the local school district to confirm school assignments for this home.

    Get a cash offer in 3 minutes
    Find out how much your home could sell for in as little as 3 minutes with a no-obligation cash offer.
    Estimated market value
    $272,800
    Get a cash offer in 3 minutes
    Find out how much your home could sell for in as little as 3 minutes with a no-obligation cash offer.
    Estimated market value
    $272,800