Skip main navigation
Sold for $485,000
  • $485,000

    310 Mill St, Milton, DE 19968

    3beds
    1,644sqft
    Single Family Residence
    Built in 2003
    6,098 Square Feet Lot
    $479,800 Zestimate®
    $295/sqft
    $2,263 Estimated rent

    Home value

    $479,800

    $441,000 - $523,000

    $2,263/mo

    Zestimate® history
    Loading
    Loading...

    Owner options

    List your home for rent

    $2,263/mo

    Rent Zestimate®

    Find your next renter with Zillow Rental Manager. Plus, with online applications, you can quickly screen prospective tenants – for free.

    Learn more

    $2,263/mo

    Rent Zestimate®

    Refinance and save

    $2,184/mo

    Est. payment

    Refinancing to a lower rate could help reduce your monthly payments and save thousands over the life of the loan.

    See today's rates

    $2,184/mo

    Est. payment

    Explore your selling options

    Work with a Zillow partner agent

    Leverage their expertise and Zillow's premium Showcase listings to get your home seen by more buyers.

    Get started

    List with your own agent

    Get your home in front of millions of buyers by listing it on Zillow.

    Learn how to do it

    Sell it yourself

    Take full control of how buyers see your home on Zillow by listing For Sale by Owner (FSBO).

    List your home

    What's special

    Fire pitRemodeled kitchenNewly remodeled full-sized bathQuiet streetLovely ground-level patioSpacious carpeted loft spaceCathedral ceiling
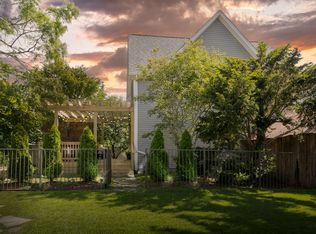
    Nestled on a quiet street in Milton’s historic district of Puddin Hill, this charming contemporary home is a short stroll from downtown Milton's restaurants, theatre, attractions, and parks. Walk through the front gate and you’ll be greeted by a lovely ground-level patio and brand-new deck perfect for socializing with friends and neighbors. Once inside the home, you’re treated to an open floor plan featuring a cathedral ceiling with LVP throughout the dining area, living room, and the remodeled kitchen off to the right. Down the hallway is a full bath and two bedrooms at the back of the house, also with LVP. Upstairs, you’ll enjoy a spacious carpeted loft space that can be another living room, large office, or extra space for guests. Beyond the loft sits a large bedroom with a newly remodeled full-sized bath. Recent upgrades inside the home include the LVP and carpets, new A/C and heating units, light fixtures, the screen door, locks, door furniture, the deck, gutters and gutter guards, two new propane tanks, and the remodeled upstairs bath. The back yard boasts plenty of space for pets and includes a fire pit for entertaining.

    Zillow last checked:

    Listing updated:

    Listed by:

    Michael Getzlaff 302-515-5711,

    The Lisa Mathena Group, Inc.

    Bought with:

    Nitan Soni, RA-0030967

    Northrop Realty

    Source: Bright MLS,MLS#: DESU2080536MLS Logo

    Facts & features

    Interior

    Bedrooms & bathrooms
    • Bedrooms: 3
    • Bathrooms: 2
    • Full bathrooms: 2
    • Main level bathrooms: 1
    • Main level bedrooms: 2
    Bedroom 1
    • Features: Flooring - Carpet
    • Level: Main
    • Area: 132 Square Feet
    • Dimensions: 12 x 11
    Bedroom 2
    • Features: Flooring - Carpet
    • Level: Main
    • Area: 176 Square Feet
    • Dimensions: 16 x 11
    Bedroom 3
    • Features: Attached Bathroom, Attic - Access Panel, Bathroom - Tub Shower, Flooring - Carpet, Walk-In Closet(s)
    • Level: Upper
    • Area: 272 Square Feet
    • Dimensions: 16 x 17
    Bathroom 1
    • Features: Bathroom - Tub Shower
    • Level: Main
    • Area: 40 Square Feet
    • Dimensions: 5 x 8
    Dining room
    • Features: Dining Area, Flooring - Luxury Vinyl Plank, Cathedral/Vaulted Ceiling, Lighting - Pendants
    • Level: Main
    • Area: 132 Square Feet
    • Dimensions: 12 x 11
    Kitchen
    • Features: Flooring - Luxury Vinyl Plank, Kitchen - Propane Cooking, Lighting - Pendants
    • Level: Main
    • Area: 110 Square Feet
    • Dimensions: 11 x 10
    Living room
    • Features: Flooring - Luxury Vinyl Plank, Cathedral/Vaulted Ceiling
    • Level: Main
    • Area: 220 Square Feet
    • Dimensions: 20 x 11
    Loft
    • Features: Flooring - Carpet
    • Level: Upper
    • Area: 105 Square Feet
    • Dimensions: 15 x 7
    Heating
    • Forced Air, Propane
    Cooling
    • Central Air, Electric
    Appliances
    • Included: Built-In Range, Disposal, Dryer, Oven/Range - Gas, Refrigerator, Water Heater
    • Laundry: Upper Level
    Features
    • Attic, Built-in Features, Ceiling Fan(s), Combination Dining/Living, Entry Level Bedroom, Pantry, Primary Bath(s), Upgraded Countertops, Walk-In Closet(s), Bathroom - Tub Shower, 9'+ Ceilings, Dry Wall, 2 Story Ceilings
    • Flooring: Carpet, Hardwood, Vinyl
    • Doors: Storm Door(s)
    • Windows: Double Pane Windows
    • Has basement: No
    • Has fireplace: No
    Interior area
    • Total structure area: 1,644
    • Total interior livable area: 1,644 sqft
    • Finished area above ground: 1,644
    • Finished area below ground: 0

    Property

    Parking
    • Total spaces: 3
    • Parking features: Driveway
    • Uncovered spaces: 3
    Accessibility
    • Accessibility features: None
    Features
    • Levels: Two
    • Stories: 2
    • Pool features: None
    • Fencing: Wood
    Lot
    • Size: 6,098 sqft
    • Dimensions: 50.00 x 125.00
    • Features: Front Yard, Rear Yard, SideYard(s)
    Details
    • Additional structures: Above Grade, Below Grade
    • Parcel number: 23520.0846.00
    • Zoning: TN
    • Special conditions: Standard

    Construction

    Type & style
    • Home type: SingleFamily
    • Architectural style: Coastal,Contemporary
    • Property subtype: Single Family Residence
    Materials
    • Vinyl Siding
    • Foundation: Crawl Space
    • Roof: Architectural Shingle
    Condition
    • New construction: No
    • Year built: 2003

    Utilities & green energy

    • Electric: 120/240V
    • Sewer: Public Sewer
    • Water: Public
    • Utilities for property: Broadband

    Community & neighborhood

    Location
    • Region: Milton
    • Subdivision: None Available

    Other

    Other facts
    • Listing agreement: Exclusive Right To Sell
    • Listing terms: Cash,Conventional,FHA,VA Loan
    • Ownership: Fee Simple

    Price history

    DateEventPrice
    6/20/2025Sold$485,000$295/sqft
    Source: Bright MLS #DESU2080536 Report a problem
    5/15/2025Contingent$485,000$295/sqft
    Source: Bright MLS #DESU2080536 Report a problem
    4/22/2025Price change$485,000-3%$295/sqft
    Source: Bright MLS #DESU2080536 Report a problem
    4/8/2025Price change$499,900-1.8%$304/sqft
    Source: Bright MLS #DESU2080536 Report a problem
    3/18/2025Listed for sale$509,000+15.7%$310/sqft
    Source: Bright MLS #DESU2080536 Report a problem
    5/3/2024Sold$440,000$268/sqft
    Source: Bright MLS #DESU2055762 Report a problem
    4/12/2024Pending sale$440,000$268/sqft
    Source: Bright MLS #DESU2055762 Report a problem
    2/12/2024Contingent$440,000$268/sqft
    Source: Bright MLS #DESU2055762 Report a problem
    2/8/2024Listed for sale$440,000$268/sqft
    Source: Bright MLS #DESU2055762 Report a problem
    12/8/2023Listing removed--
    Source: Bright MLS #DESU2050726 Report a problem
    11/11/2023Listed for sale$440,000+64.5%$268/sqft
    Source: Bright MLS #DESU2050726 Report a problem
    8/8/2017Sold$267,500-2.7%$163/sqft
    Source: Public Record Report a problem
    5/31/2017Price change$275,000-5.1%$167/sqft
    Source: BERKSHIRE HATHAWAY HOMESERVICES GALLO-L #717594 Report a problem
    5/22/2017Price change$289,900-3.3%$176/sqft
    Source: BERKSHIRE HATHAWAY HOMESERVICES GALLO-L #717594 Report a problem
    3/14/2017Price change$299,900-4.8%$182/sqft
    Source: BERKSHIRE HATHAWAY HOMESERVICES GALLO-L #717594 Report a problem
    2/20/2017Listed for sale$315,000$192/sqft
    Source: BERKSHIRE HATHAWAY HOMESERVICES GALLO-L #717594 Report a problem

    Public tax history

    YearProperty taxesTax assessment
    2025$775 -3.5%$183,550 +1026.1%
    2024$803 +0.1%$16,300
    2023$803 +3.6%$16,300
    2022$775 +0.9%$16,300
    2021$768 +0.3%$16,300
    2020$765 $16,300
    2019$765 -0.1%$16,300
    2018$766 +7.1%$16,300
    2017$716 +9.9%$16,300
    2016$651 +4.7%$16,300
    2015$622 +0.7%$16,300
    2014$618 +2.9%$16,300
    2013$600 +0.4%$16,300
    2012$598 +11.9%$16,300
    2011$534 $16,300
    2010$534 -3%$16,300
    2009$551 $16,300
    2003-- --
    2002-- --
    2001-- --

    Find assessor info on the county website

    Neighborhood: 19968

    Nearby schools

    GreatSchools rating
    Schools provided by the listing agent
    • Elementary: H.o. Brittingham
    • Middle: Mariner
    • High: Cape Henlopen
    • District: Cape Henlopen

    Source: Bright MLS. This data may not be complete. We recommend contacting the local school district to confirm school assignments for this home.

    Get pre-qualified for a loan
    At Zillow Home Loans, we can pre-qualify you in as little as 5 minutes with no impact to your credit score.

    An equal housing lender. NMLS #10287.

    Sell for more on Zillow
    Get a Zillow Showcase℠ listing at no additional cost and you could sell for .
    $479,800
    2% more
    +$9,596
    With Zillow Showcase(estimated)
    $489,396