Prime Location! This charming 3-bedroom home in the heart of Yorkville offers the perfect blend of convenience and comfort. Situated in downtown Yorkville, it's just a short stroll to the picturesque Fox River, local dining establishments, and town events. Recently updated with luxury vinyl waterproof flooring, plush carpeting, fresh paint, and stylish new light fixtures, this home exudes modern elegance. The roof, furnace, and water heater were all replaced in 2023, ensuring worry-free living, and the garage door was updated in 2022. Enjoy the convenience of newer appliances, including a washer and dryer from 2019-2020. The second-floor laundry room adds to your comfort and ease. The partially finished basement is framed and ready for your personal touch, with rough-in plumbing for a potential bathroom. One of the many perks of this property is the homeowner's association (HOA), which takes care of lawn maintenance and snow removal. As a homeowner, you'll only need to maintain a 5-foot perimeter around the home, leaving you the freedom to landscape to your liking. Don't let this opportunity slip away - come and see this exceptional home today!
Closed
$280,000
310 Mill St, Yorkville, IL 60560
3beds
1,360sqft
Single Family Residence
Built in 2001
2,482 Square Feet Lot
$324,500 Zestimate®
$206/sqft
$2,198 Estimated rent
Home value
$324,500
$308,000 - $341,000
$2,198/mo
Zestimate® history
Owner options
List your home for rent
$2,198/mo
Rent Zestimate®
Find your next renter with Zillow Rental Manager. Plus, with online applications, you can quickly screen prospective tenants – for free.
$2,198/mo
Rent Zestimate®
Refinance and save
$2,216/mo
Est. payment
Refinancing to a lower rate could help reduce your monthly payments and save thousands over the life of the loan.
$2,216/mo
Est. payment
Explore your selling options
Work with a Zillow partner agent
Leverage their expertise and Zillow's premium Showcase listings to get your home seen by more buyers.
Get startedList with your own agent
Get your home in front of millions of buyers by listing it on Zillow.
Learn how to do itSell it yourself
Take full control of how buyers see your home on Zillow by listing For Sale by Owner (FSBO).
List your homeWhat's special
Garage doorLaundry roomLuxury vinyl waterproof flooringFresh paintPlush carpetingStylish new light fixturesLocal dining establishments
Zillow last checked:
Listing updated:
Listed by:
Gina Johansen 630-364-6618,
Keller Williams Infinity
Bought with:
Kayla Monteleone
RE/MAX Ultimate Professionals
Source: MRED as distributed by MLS GRID,MLS#: 11830426
Facts & features
Interior
Bedrooms & bathrooms
- Bedrooms: 3
- Bathrooms: 3
- Full bathrooms: 2
- 1/2 bathrooms: 1
Rooms
- Room types: Eating Area
Primary bedroom
- Features: Flooring (Carpet), Bathroom (Full)
- Level: Second
- Area: 182 Square Feet
- Dimensions: 14X13
Bedroom 2
- Features: Flooring (Carpet)
- Level: Second
- Area: 100 Square Feet
- Dimensions: 10X10
Bedroom 3
- Features: Flooring (Carpet)
- Level: Second
- Area: 144 Square Feet
- Dimensions: 12X12
Eating area
- Features: Flooring (Vinyl)
- Level: Main
- Area: 48 Square Feet
- Dimensions: 8X6
Family room
- Features: Flooring (Vinyl)
- Level: Main
- Area: 294 Square Feet
- Dimensions: 21X14
Kitchen
- Features: Kitchen (Eating Area-Table Space, Pantry-Closet), Flooring (Vinyl)
- Level: Main
- Area: 135 Square Feet
- Dimensions: 15X9
Laundry
- Features: Flooring (Vinyl)
- Level: Second
- Area: 40 Square Feet
- Dimensions: 8X5
Heating
- Natural Gas, Forced Air
Cooling
- Central Air
Appliances
- Included: Range, Microwave, Dishwasher, Refrigerator, Washer, Dryer, Stainless Steel Appliance(s)
- Laundry: Upper Level
Features
- Basement: Partially Finished,Bath/Stubbed,Full
Interior area
- Total structure area: 610
- Total interior livable area: 1,360 sqft
Property
Parking
- Total spaces: 2
- Parking features: Asphalt, Garage Door Opener, On Site, Garage Owned, Attached, Garage
- Attached garage spaces: 2
- Has uncovered spaces: Yes
Accessibility
- Accessibility features: No Disability Access
Features
- Stories: 2
- Patio & porch: Deck
Lot
- Size: 2,482 Square Feet
- Dimensions: 40 X 62
Details
- Parcel number: 0233307014
- Special conditions: None
- Other equipment: Ceiling Fan(s), Sump Pump, Radon Mitigation System
Construction
Type & style
- Home type: SingleFamily
- Property subtype: Single Family Residence
Materials
- Vinyl Siding
- Roof: Asphalt
Condition
- New construction: No
- Year built: 2001
Utilities & green energy
- Electric: Circuit Breakers
- Sewer: Public Sewer
- Water: Public
Community & HOA
HOA
- Has HOA: Yes
- Services included: Lawn Care, Snow Removal
- HOA fee: $150 monthly
Location
- Region: Yorkville
Financial & listing details
- Price per square foot: $206/sqft
- Tax assessed value: $266,580
- Annual tax amount: $6,122
- Date on market: 10/26/2023
- Listing terms: Conventional
- Ownership: Fee Simple w/ HO Assn.
Price history
| Date | Event | Price |
|---|---|---|
| 1/16/2024 | Sold | $280,000-3.2%$206/sqft |
Source:  MRED as distributed by MLS GRID #11830426 Report a problem MRED as distributed by MLS GRID #11830426 Report a problem | ||
| 12/18/2023 | Contingent | $289,400$213/sqft |
Source: MRED as distributed by MLS GRID #11830426 Report a problem | ||
| 11/29/2023 | Price change | $289,400-0.2%$213/sqft |
Source: MRED as distributed by MLS GRID #11830426 Report a problem | ||
| 10/26/2023 | Listed for sale | $289,900+50.6%$213/sqft |
Source: MRED as distributed by MLS GRID #11830426 Report a problem | ||
| 1/21/2020 | Sold | $192,500-1.3%$142/sqft |
Source: MRED as distributed by MLS GRID #10575954 Report a problem | ||
| 12/3/2019 | Listed for sale | $195,000$143/sqft |
Source: Kettley & Co. Inc. - Yorkville #10575954 Report a problem | ||
| 12/3/2019 | Pending sale | $195,000$143/sqft |
Source: Kettley & Co. Inc. - Yorkville #10575954 Report a problem | ||
| 11/18/2019 | Listed for sale | $195,000+24.2%$143/sqft |
Source: Kettley & Co. Inc. - Yorkville #10575954 Report a problem | ||
| 5/9/2016 | Sold | $157,000-4.8%$115/sqft |
Source: Public Record Report a problem | ||
| 3/9/2016 | Pending sale | $165,000$121/sqft |
Source: Professional Residential Brokerage LLC #09128010 Report a problem | ||
| 2/1/2016 | Listed for sale | $165,000+3.8%$121/sqft |
Source: Professional Residential Brokerage LLC #09128010 Report a problem | ||
| 11/15/2015 | Listing removed | $159,000$117/sqft |
Source: Professional Residential Brokerage LLC #08952781 Report a problem | ||
| 10/14/2015 | Price change | $159,000-3.6%$117/sqft |
Source: Professional Residential Brokerage LLC #08952781 Report a problem | ||
| 8/3/2015 | Listed for sale | $165,000$121/sqft |
Source: Professional Residential Brokerage LLC #08952781 Report a problem | ||
| 6/20/2015 | Pending sale | $165,000$121/sqft |
Source: Professional Residential Brokerage LLC #08952781 Report a problem | ||
| 6/13/2015 | Listed for sale | $165,000+37.5%$121/sqft |
Source: Professional Residential Brokerage LLC #08952781 Report a problem | ||
| 10/31/2011 | Sold | $120,000-4%$88/sqft |
Source: Public Record Report a problem | ||
| 4/24/2011 | Price change | $125,000-7.4%$92/sqft |
Source: Primus #07656904 Report a problem | ||
| 3/12/2011 | Price change | $135,000-12.9%$99/sqft |
Source: Coldwell Banker Primus #07656904 Report a problem | ||
| 12/14/2010 | Price change | $155,000-3.1%$114/sqft |
Source: Coldwell Banker Primus #07656904 Report a problem | ||
| 10/28/2010 | Listed for sale | $160,000-11.1%$118/sqft |
Source: Coldwell Banker Primus #07656904 Report a problem | ||
| 9/3/2008 | Sold | $180,000+33.3%$132/sqft |
Source: Public Record Report a problem | ||
| 9/30/1999 | Sold | $135,000$99/sqft |
Source: Public Record Report a problem | ||
Public tax history
| Year | Property taxes | Tax assessment |
|---|---|---|
| 2024 | $6,852 +7.1% | $88,860 +16% |
| 2023 | $6,400 +4.5% | $76,621 +10.4% |
| 2022 | $6,122 +7.4% | $69,391 +9.1% |
| 2021 | $5,699 -6.4% | $63,588 +7.4% |
| 2020 | $6,090 +5.6% | $59,226 +4.2% |
| 2019 | $5,767 | $56,845 +4% |
| 2018 | $5,767 +0.7% | $54,682 +3.3% |
| 2017 | $5,726 +11.7% | $52,914 +1.8% |
| 2016 | $5,127 -4.5% | $51,983 |
| 2015 | $5,370 | $51,983 +4.5% |
| 2014 | $5,370 | $49,748 |
| 2013 | -- | $49,748 -4.2% |
| 2012 | -- | $51,908 -9.5% |
| 2011 | -- | $57,363 -9.2% |
| 2010 | -- | $63,161 -4.4% |
| 2009 | -- | $66,091 -6.6% |
| 2008 | -- | $70,765 +1.6% |
| 2007 | -- | $69,650 +3.2% |
| 2006 | $4,361 | $67,517 +4.8% |
| 2005 | -- | $64,433 +21.6% |
| 2004 | $3,299 -3.3% | $53,009 +5.2% |
| 2003 | $3,412 | $50,406 +1% |
| 2002 | $3,412 +2.3% | $49,897 +7.3% |
| 2001 | $3,337 +99.9% | $46,494 +99.5% |
| 2000 | $1,669 | $23,300 |
Find assessor info on the county website
Neighborhood: 60560
Nearby homes
- $315,6003 bd3 ba1.3k sqft308 Mill St, Yorkville, IL 60560Off Market
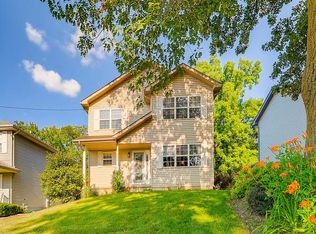
- $295,0003 bd3 ba1.3k sqft306 Mill St, Yorkville, IL 60560Sold

- $298,200-- bd-- ba-- sqft301 E Ridge St, Yorkville, IL 60560Off Market
- $303,1003 bd1 ba1k sqft303 E Ridge St, Yorkville, IL 60560Off Market
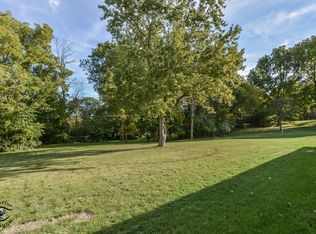
- $323,8003 bd3 ba1.3k sqft304 Mill St, Yorkville, IL 60560Off Market
- $298,3003 bd1 ba2.1k sqft306 E Van Emmon St, Yorkville, IL 60560Off Market
- $373,1003 bd3 ba2.4k sqft307 Mill St #A, Yorkville, IL 60560Off Market
- $458,800-- bd-- ba-- sqft305 A D Mill St, Yorkville, IL 60560Off Market
Nearby schools
GreatSchools rating
- 7/10Circle Center Grade SchoolGrades: K-3Distance: 0.3 mi
- 5/10Yorkville Middle SchoolGrades: 7-8Distance: 2 mi
- 7/10Yorkville High SchoolGrades: 9-12Distance: 0.9 mi
Schools provided by the listing agent
- Elementary: Circle Center Grade School
- Middle: Yorkville Middle School
- High: Yorkville High School
- District: 115
Source: MRED as distributed by MLS GRID. This data may not be complete. We recommend contacting the local school district to confirm school assignments for this home.
Get a cash offer in 3 minutes
Find out how much your home could sell for in as little as 3 minutes with a no-obligation cash offer.
Estimated market value
$324,500
Get a cash offer in 3 minutes
Find out how much your home could sell for in as little as 3 minutes with a no-obligation cash offer.
Estimated market value
$324,500
- Illinois
- Kendall County
- Yorkville
- 60560
- 310 Mill St
Nearby cities
Nearby zip codes
Other Yorkville Topics
