Wonderful four bedroom colonial with full, partially basement and several updates, including a new roof and new energy efficient windows throughout. The first floor boasts a wonderful kitchen that opens into an adjacent family room with gar fireplace and a breakfast area with HUGE windows overlooking the fully fenced backyard. Upstairs you'll find four roomy bedrooms, including a primary suite with walk in closet and attached private bathroom. Downstairs the partially finished basement offers a versatile space perfect for a playroom, home gym, or office, along with a large unfinished area ideal for storage or future expansion. Plus, a backyard to fall in love with! This yard is spacious and features a patio, gazebo, and large storage shed. Furthermore, once you own this home you'll enjoy lower energy bills and increased efficiency with leased solar panels, an eco-friendly upgrade that adds value to your home and reduces your carbon footprint from day one. Energy rates locked in from day one! Solar lease available in MLS and upon request. BONUS! This home is located within a great lake community. Located in the peaceful Presidential Lakes community, 310 Montana Trail offers the perfect blend of privacy and nature, with access to serene lakes, parks, and wooded trails. Enjoy a rural setting while still being just a short drive to Joint Base MDL, shopping, and major roadways. Call to schedule today!
Sold for $510,000
$510,000
310 Montana Trl, Browns Mills, NJ 08015
4beds
2,000sqft
Single Family Residence
Built in 2005
0.46 Acres Lot
$522,800 Zestimate®
$255/sqft
$3,332 Estimated rent
Home value
$522,800
$476,000 - $575,000
$3,332/mo
Zestimate® history
Owner options
List your home for rent
$3,332/mo
Rent Zestimate®
Find your next renter with Zillow Rental Manager. Plus, with online applications, you can quickly screen prospective tenants – for free.
$3,332/mo
Rent Zestimate®
Refinance and save
$3,611/mo
Est. payment
Refinancing to a lower rate could help reduce your monthly payments and save thousands over the life of the loan.
$3,611/mo
Est. payment
Explore your selling options
Work with a Zillow partner agent
Leverage their expertise and Zillow's premium Showcase listings to get your home seen by more buyers.
Get startedList with your own agent
Get your home in front of millions of buyers by listing it on Zillow.
Learn how to do itSell it yourself
Take full control of how buyers see your home on Zillow by listing For Sale by Owner (FSBO).
List your homeWhat's special
Zillow last checked:
Listing updated:
Listed by:
Jessica Nooney 609-276-8183,
Weichert Realtors-Medford
Bought with:
Nadine LoCascio, 999739
Keller Williams Real Estate-Clinton
Source: Bright MLS,MLS#: NJBL2093034
Facts & features
Interior
Bedrooms & bathrooms
- Bedrooms: 4
- Bathrooms: 3
- Full bathrooms: 2
- 1/2 bathrooms: 1
- Main level bathrooms: 1
Rooms
- Room types: Living Room, Bedroom 2, Bedroom 3, Bedroom 4, Kitchen, Family Room, Breakfast Room, Bedroom 1, Laundry, Recreation Room, Storage Room
Bedroom 1
- Features: Walk-In Closet(s), Attached Bathroom
- Level: Upper
- Area: 228 Square Feet
- Dimensions: 19 x 12
Bedroom 2
- Level: Upper
- Area: 120 Square Feet
- Dimensions: 12 x 10
Bedroom 3
- Level: Upper
- Area: 120 Square Feet
- Dimensions: 12 x 10
Bedroom 4
- Level: Upper
- Area: 90 Square Feet
- Dimensions: 10 x 9
Breakfast room
- Level: Main
- Area: 323 Square Feet
- Dimensions: 17 x 19
Family room
- Level: Main
- Area: 240 Square Feet
- Dimensions: 20 x 12
Kitchen
- Level: Main
- Area: 156 Square Feet
- Dimensions: 13 x 12
Laundry
- Level: Lower
Living room
- Level: Main
- Area: 252 Square Feet
- Dimensions: 21 x 12
Recreation room
- Level: Lower
- Area: 228 Square Feet
- Dimensions: 19 x 12
Storage room
- Level: Lower
Heating
- Forced Air, Natural Gas
Cooling
- Central Air, Electric
Appliances
- Included: Gas Water Heater
- Laundry: In Basement, Laundry Room
Features
- Bathroom - Walk-In Shower, Soaking Tub, Breakfast Area, Ceiling Fan(s), Primary Bath(s), Family Room Off Kitchen, 9'+ Ceilings
- Flooring: Carpet, Luxury Vinyl
- Basement: Partially Finished,Full,Concrete,Windows
- Number of fireplaces: 1
- Fireplace features: Gas/Propane
Interior area
- Total structure area: 2,000
- Total interior livable area: 2,000 sqft
- Finished area above ground: 2,000
- Finished area below ground: 0
Property
Parking
- Total spaces: 6
- Parking features: Inside Entrance, Garage Faces Front, Asphalt, Driveway, Attached
- Attached garage spaces: 2
- Uncovered spaces: 4
Accessibility
- Accessibility features: None
Features
- Levels: Two
- Stories: 2
- Patio & porch: Patio
- Exterior features: Street Lights
- Has private pool: Yes
- Pool features: Above Ground, Private
- Fencing: Vinyl
Lot
- Size: 0.46 Acres
- Dimensions: 80.00 x 250.00
Details
- Additional structures: Above Grade, Below Grade
- Parcel number: 290074800044
- Zoning: RES
- Special conditions: Standard
Construction
Type & style
- Home type: SingleFamily
- Architectural style: Colonial
- Property subtype: Single Family Residence
Materials
- Vinyl Siding
- Foundation: Concrete Perimeter
- Roof: Shingle
Condition
- New construction: No
- Year built: 2005
Utilities & green energy
- Electric: 200+ Amp Service
- Sewer: On Site Septic
- Water: Well
Community & HOA
Community
- Subdivision: Presidential Lakes
HOA
- Has HOA: No
Location
- Region: Browns Mills
- Municipality: PEMBERTON TWP
Financial & listing details
- Price per square foot: $255/sqft
- Tax assessed value: $263,700
- Annual tax amount: $8,082
- Date on market: 8/5/2025
- Listing agreement: Exclusive Right To Sell
- Listing terms: Conventional,FHA,VA Loan,USDA Loan
- Inclusions: Existing Refrigerator, Dishwasher, Dryer, Oven, Microwave, Blinds, Window Treatment Hardware, Gazebo
- Exclusions: Washer, Kegerator, Curtains, Swing Set, Trampoline
- Ownership: Fee Simple
Price history
| Date | Event | Price |
|---|---|---|
| 10/3/2025 | Sold | $510,000+7.4%$255/sqft |
Source:  Bright MLS #NJBL2093034 Report a problem Bright MLS #NJBL2093034 Report a problem | ||
| 8/22/2025 | Pending sale | $475,000$238/sqft |
Source: Bright MLS #NJBL2093034 Report a problem | ||
| 8/20/2025 | Contingent | $475,000$238/sqft |
Source: Bright MLS #NJBL2093034 Report a problem | ||
| 8/6/2025 | Listed for sale | $475,000+35.7%$238/sqft |
Source: Bright MLS #NJBL2093034 Report a problem | ||
| 10/7/2021 | Sold | $350,000$175/sqft |
Source: Public Record Report a problem | ||
| 8/21/2021 | Pending sale | $350,000$175/sqft |
Source: Bright MLS #NJBL2005828 Report a problem | ||
| 8/20/2021 | Listed for sale | $350,000+37.3%$175/sqft |
Source: Bright MLS #NJBL2005828 Report a problem | ||
| 7/10/2018 | Listing removed | $2,300$1/sqft |
Source: RE/MAX Preferred-Marlton #1001926266 Report a problem | ||
| 6/23/2018 | Listed for rent | $2,300$1/sqft |
Source: RE/MAX Preferred-Marlton #1001926266 Report a problem | ||
| 10/3/2016 | Sold | $255,000-1.9%$128/sqft |
Source: Agent Provided Report a problem | ||
| 5/13/2016 | Price change | $260,000-1.9%$130/sqft |
Source: RE/MAX Hometown #6565882 Report a problem | ||
| 3/12/2016 | Price change | $265,000-5.3%$133/sqft |
Source: RE/MAX Hometown #6565882 Report a problem | ||
| 7/25/2015 | Price change | $279,900-1.6%$140/sqft |
Source: RE/MAX Hometown #6565882 Report a problem | ||
| 7/11/2015 | Price change | $284,500-0.1%$142/sqft |
Source: RE/MAX Hometown #6565882 Report a problem | ||
| 6/28/2015 | Price change | $284,9000%$142/sqft |
Source: RE/MAX Hometown #6565882 Report a problem | ||
| 6/15/2015 | Price change | $285,000-3.4%$143/sqft |
Source: RE/MAX Hometown #6565882 Report a problem | ||
| 5/14/2015 | Listed for sale | $295,000-18.3%$148/sqft |
Source: RE/MAX Hometown #6565882 Report a problem | ||
| 12/1/2005 | Sold | $361,140+335.1%$181/sqft |
Source: Public Record Report a problem | ||
| 8/25/2005 | Sold | $83,000$42/sqft |
Source: Public Record Report a problem | ||
Public tax history
| Year | Property taxes | Tax assessment |
|---|---|---|
| 2025 | $8,082 +6.6% | $263,700 |
| 2024 | $7,584 | $263,700 |
| 2023 | -- | $263,700 |
| 2022 | $7,020 +4.3% | $263,700 |
| 2021 | $6,732 +8.5% | $263,700 |
| 2020 | $6,205 +3.5% | $263,700 |
| 2019 | $5,994 -2.4% | $263,700 |
| 2018 | $6,142 -9% | $263,700 -4.4% |
| 2017 | $6,751 +0.8% | $275,900 +52.8% |
| 2016 | $6,697 +4.6% | $180,600 |
| 2015 | $6,402 +0.1% | $180,600 |
| 2014 | $6,393 +1.1% | $180,600 |
| 2013 | $6,326 +0.8% | $180,600 |
| 2012 | $6,278 +0.3% | $180,600 |
| 2011 | $6,258 -1.2% | $180,600 |
| 2010 | $6,332 -15.6% | $180,600 |
| 2009 | $7,503 -6.7% | $180,600 -17.1% |
| 2008 | $8,041 +2.7% | $217,800 -7.6% |
| 2007 | $7,826 | $235,800 |
Find assessor info on the county website
Neighborhood: Presidential Lakes Estates
Nearby homes
- $532,9004 bd3 ba3k sqft308 Montana Trl, Browns Mills, NJ 08015Off Market

- $416,9003 bd2 ba1.6k sqft312 Montana Trl, Browns Mills, NJ 08015Off Market
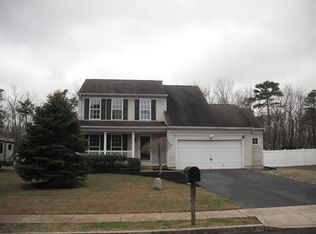
- $484,2004 bd3 ba1.9k sqft306 Montana Trl, Browns Mills, NJ 08015Off Market

- $443,8003 bd2 ba1.6k sqft314 Montana Trl, Browns Mills, NJ 08015Off Market
- $421,4004 bd2 ba1.9k sqft304 Montana Trl, Browns Mills, NJ 08015Off Market
- $483,4004 bd4 ba2.2k sqft316 Montana Trl, Browns Mills, NJ 08015Off Market
- $472,2003 bd3 ba1.8k sqft311 Montana Trl, Browns Mills, NJ 08015Off Market
- $520,7004 bd3 ba2.9k sqft311 Colorado Trl, Browns Mills, NJ 08015Off Market
Nearby schools
GreatSchools rating
- 2/10Denbo Crichton SchoolGrades: K-5Distance: 2.9 mi
- 4/10Helen A Fort Middle SchoolGrades: 7-8Distance: 7.5 mi
- 4/10Pemberton Twp High SchoolGrades: 9-12Distance: 8.1 mi
Schools provided by the listing agent
- District: Pemberton Township Schools
Source: Bright MLS. This data may not be complete. We recommend contacting the local school district to confirm school assignments for this home.
Get a cash offer in 3 minutes
Find out how much your home could sell for in as little as 3 minutes with a no-obligation cash offer.
Estimated market value
$522,800
Get a cash offer in 3 minutes
Find out how much your home could sell for in as little as 3 minutes with a no-obligation cash offer.
Estimated market value
$522,800
Nearby cities
Nearby neighborhoods
Nearby zip codes
Other Browns Mills Topics
