Skip main navigation
Closed
  • $628,000

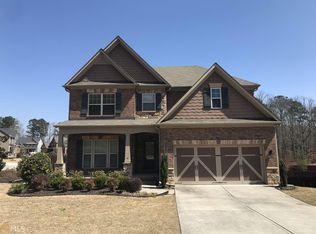
    310 Montgomery Ave, Alpharetta, GA 30004

    4beds
    2,696sqft
    Single Family Residence, Residential
    Built in 2012
    9,147.6 Square Feet Lot
    $623,900 Zestimate®
    $233/sqft
    $3,204 Estimated rent

    Home value

    $623,900

    $580,000 - $668,000

    $3,204/mo

    Zestimate® history
    Loading
    Loading...

    Owner options

    List your home for rent

    $3,204/mo

    Rent Zestimate®

    Find your next renter with Zillow Rental Manager. Plus, with online applications, you can quickly screen prospective tenants – for free.

    Learn more

    $3,204/mo

    Rent Zestimate®

    Refinance and save

    $4,804/mo

    Est. payment

    Refinancing to a lower rate could help reduce your monthly payments and save thousands over the life of the loan.

    See today's rates

    $4,804/mo

    Est. payment

    Explore your selling options

    Work with a Zillow partner agent

    Leverage their expertise and Zillow's premium Showcase listings to get your home seen by more buyers.

    Get started

    List with your own agent

    Get your home in front of millions of buyers by listing it on Zillow.

    Learn how to do it

    Sell it yourself

    Take full control of how buyers see your home on Zillow by listing For Sale by Owner (FSBO).

    List your home

    What's special

    Situated just minutes from GA-400, shopping, dining, and only 3 miles from Halcyon, this beautifully maintained home sits on a landscaped corner lot with a fenced backyard. Enjoy neighborhood amenities including a pool, playground, and direct access to the Greenway via a private walkway that connects to nearby Fowler Park. Inside, the main level features a formal living room, formal dining room, and an eat-in kitchen with an island and breakfast area overlooking the fireside family room. A convenient half bath completes the first floor. Upstairs, you’ll find all four bedrooms and two full bathrooms, including a spacious primary suite with tray ceilings, double vanity, soaking tub, separate glass-framed shower, and walk-in closet. Additional features include Ecobee smart thermostats, an under-sink water filter, a roof that's approximately one year old, and a two-year-old water heater. With walkable and bike-able access to Halcyon, plus quick connectivity to GA-400, this home offers comfort, convenience, and a fantastic location. Discounted rate options and no lender fee future refinancing may be available for qualified buyers of this home.

    Zillow last checked:

    Listing updated:

    Listing Provided by:

    Errol Danley,

    Orchard Brokerage LLC 678-390-0647

    Bought with:

    Stephanie Tebeau, 416446

    Atlanta Communities

    Source: FMLS GA,MLS#: 7596066MLS Logo

    Facts & features

    Interior

    Bedrooms & bathrooms
    • Bedrooms: 4
    • Bathrooms: 3
    • Full bathrooms: 2
    • 1/2 bathrooms: 1
    Primary bedroom
    • Features: Other
    • Level: Other
    Bedroom
    • Features: Other
    Primary bathroom
    • Features: Double Vanity, Separate Tub/Shower, Soaking Tub, Vaulted Ceiling(s)
    Dining room
    • Features: Separate Dining Room
    Kitchen
    • Features: Breakfast Room, Cabinets Stain, Eat-in Kitchen, Kitchen Island, Solid Surface Counters, View to Family Room, Other
    Heating
    • Heat Pump, Natural Gas
    Cooling
    • Ceiling Fan(s), Central Air
    Appliances
    • Included: Dishwasher, Gas Range, Refrigerator
    • Laundry: Laundry Room, Upper Level
    Features
    • Double Vanity, Tray Ceiling(s), Vaulted Ceiling(s), Walk-In Closet(s), Other
    • Flooring: Carpet, Tile, Wood
    • Windows: None
    • Basement: None
    • Number of fireplaces: 1
    • Fireplace features: Family Room
    • Common walls with other units/homes: No Common Walls
    Interior area
    • Total structure area: 2,696
    • Total interior livable area: 2,696 sqft
    • Finished area above ground: 2,696

    Property

    Parking
    • Total spaces: 2
    • Parking features: Attached, Garage, Garage Faces Front
    • Attached garage spaces: 2
    Accessibility
    • Accessibility features: None
    Features
    • Levels: Two
    • Stories: 2
    • Patio & porch: Front Porch, Patio
    • Exterior features: Other
    • Pool features: None
    • Spa features: None
    • Fencing: Back Yard
    • Has view: Yes
    • View description: Other
    • Waterfront features: None
    • Body of water: None
    Lot
    • Size: 9,147 sqft
    • Dimensions: 137x95x85x78
    • Features: Back Yard, Corner Lot
    Details
    • Additional structures: None
    • Parcel number: 062 195
    • Other equipment: None
    • Horse amenities: None

    Construction

    Type & style
    • Home type: SingleFamily
    • Architectural style: Traditional
    • Property subtype: Single Family Residence, Residential
    Materials
    • Brick Front, Cement Siding
    • Foundation: None
    • Roof: Composition
    Condition
    • Resale
    • New construction: No
    • Year built: 2012

    Utilities & green energy

    • Electric: Other
    • Sewer: Public Sewer
    • Water: Public
    • Utilities for property: Electricity Available, Natural Gas Available, Sewer Available, Water Available
    Green energy
    • Energy efficient items: None
    • Energy generation: None

    Community & neighborhood

    Security
    • Security features: None
    Community
    • Community features: Playground, Pool, Other
    Location
    • Region: Alpharetta
    • Subdivision: Olde Union Preserve

    HOA & financial

    HOA
    • Has HOA: Yes
    • HOA fee: $1,100 annually

    Other

    Other facts
    • Listing terms: Cash,Conventional,FHA,VA Loan
    • Road surface type: Paved

    Price history

    DateEventPrice
    8/28/2025Sold$628,000-7%$233/sqft
    Source: FMLS GA #7596066 Report a problem
    8/3/2025Pending sale$675,000$250/sqft
    Source: FMLS GA #7596066 Report a problem
    6/29/2025Price change$675,000-2.2%$250/sqft
    Source: GAMLS #10541713 Report a problem
    6/11/2025Listed for sale$690,000+160.5%$256/sqft
    Source: FMLS GA #7596066 Report a problem
    3/25/2013Sold$264,920-5.5%$98/sqft
    Source: FMLS GA #5085597 Report a problem
    12/6/2012Listing removed$280,280$104/sqft
    Source: Beazer Homes Report a problem
    12/5/2012Price change$280,280-5.1%$104/sqft
    Source: Beazer Homes Report a problem
    11/22/2012Listed for sale$295,280$110/sqft
    Source: Beazer Homes Report a problem

    Public tax history

    YearProperty taxesTax assessment
    2025$5,181 +1.8%$248,920 +3%
    2024$5,091 +10.1%$241,648 +3%
    2023$4,625 +3.3%$234,640 +28.2%
    2022$4,477 +11.3%$183,028 +20.3%
    2021$4,023 +5.2%$152,164 +6.8%
    2020$3,823 -0.9%$142,468 +2.2%
    2019$3,855 +11%$139,416 +11.4%
    2017$3,474 +9.1%$125,184 +9.1%
    2016$3,185 $114,744 +5.5%
    2015$3,185 +23.3%$108,744 +11.4%
    2014$2,583 +52%$97,584 +52.3%
    2013$1,699 +299.6%$64,064 +300.4%
    2012$425 -16.8%$16,000 -16.7%
    2011$511 $19,200
    2010-- --
    2009-- --
    2008-- --

    Find assessor info on the county website

    Neighborhood: 30004

    Nearby schools

    GreatSchools rating
    Schools provided by the listing agent
    • Elementary: Midway - Forsyth
    • Middle: Piney Grove
    • High: West Forsyth

    Source: FMLS GA. This data may not be complete. We recommend contacting the local school district to confirm school assignments for this home.

    Get a cash offer in 3 minutes
    Find out how much your home could sell for in as little as 3 minutes with a no-obligation cash offer.
    Estimated market value
    $623,900
    Get a cash offer in 3 minutes
    Find out how much your home could sell for in as little as 3 minutes with a no-obligation cash offer.
    Estimated market value
    $623,900