Skip main navigation
Sold
  • Price Unknown

    310 Montmartre St, Folsom, LA 70437

    3beds
    2,960sqft
    Single Family Residence, Residential
    Built in 1992
    0.83 Acres Lot
    $397,300 Zestimate®
    $--/sqft
    $2,646 Estimated rent

    Home value

    $397,300

    $373,000 - $425,000

    $2,646/mo

    Zestimate® history
    Loading
    Loading...

    Owner options

    List your home for rent

    $2,646/mo

    Rent Zestimate®

    Find your next renter with Zillow Rental Manager. Plus, with online applications, you can quickly screen prospective tenants – for free.

    Learn more

    $2,646/mo

    Rent Zestimate®

    Refinance and save

    $30/mo

    Est. payment

    Refinancing to a lower rate could help reduce your monthly payments and save thousands over the life of the loan.

    See today's rates

    $30/mo

    Est. payment

    Explore your selling options

    Work with a Zillow partner agent

    Leverage their expertise and Zillow's premium Showcase listings to get your home seen by more buyers.

    Get started

    List with your own agent

    Get your home in front of millions of buyers by listing it on Zillow.

    Learn how to do it

    Sell it yourself

    Take full control of how buyers see your home on Zillow by listing For Sale by Owner (FSBO).

    List your home

    What's special

    Stunning natural beautyPolo fieldsHobby spaceWalk-in showerFrench doorsModern fixturesLarge bonus room
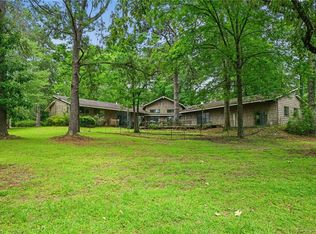
    Welcome to your dream home in the highly sought-after Merrywood Estates subdivision! This spacious lovingly maintained "one owner" 3-bedroom, 2-bath home is nestled among picturesque rolling hills, horse farms, and polo fields, offering a tranquil and breathtaking setting. Merrywood Estates subdivision is renowned for its large private lots and stunning natural beauty, providing an idyllic backdrop for walking, biking, jogging, and other outdoor activities. Step inside this remarkable residence on nearly an acre and be captivated by its charm and generous living spaces. The open and airy layout creates a seamless flow between the living room, dining area, and kitchen, making it ideal for entertaining friends and loved ones... French doors leading onto the expansive back deck creates indoor-outdoor entertainment options. The kitchen itself is a chef's delight, gas range, ample counter space, and a breakfast bar for casual dining. The large primary suite is an absolute showstopper, featuring luxurious amenities. Relax and unwind in the expansive bathroom, complete with modern fixtures, a deep soaking tub, and a separate custom walk-in shower. The primary suite also boasts an impressive walk-in closet, providing an abundance of storage space for all your wardrobe needs. A versatile flex space in the primary suite awaits, which can be utilized as an office to cater to your professional needs or an additional walk-in closet for the ultimate organization. The second story of this incredible abode reveals a large bonus room, perfect for creating a personalized space to suit your unique lifestyle-- "rough in" construction for an upstairs bathroom has already been completed. Whether you envision it as a media room, or hobby space, the possibilities are endless. This home was constructed with Korwall panels that make a massive impact on energy efficiency and make the home very strong! NEW fireplace, gas range, water heater. No flood insurance required- Zone X.

    Zillow last checked:

    Listing updated:

    Listed by:

    Lyndsie Verret,

    Supreme

    Source: ROAM MLS,MLS#: 2023010842MLS Logo

    Facts & features

    Interior

    Bedrooms & bathrooms
    • Bedrooms: 3
    • Bathrooms: 2
    • Full bathrooms: 2
    Primary bedroom
    • Features: 2 Closets or More, Ceiling Fan(s), Tray Ceiling(s), En Suite Bath, Walk-In Closet(s), Sitting/Office Area, Master Downstairs, Dressing Room
    • Level: First
    • Area: 422.44
    • Width: 23.6
    Bedroom 1
    • Level: First
    • Area: 206.15
    • Width: 15.5
    Bedroom 2
    • Level: First
    • Area: 109.44
    • Width: 11.4
    Primary bathroom
    • Features: Double Vanity, Separate Shower, Walk-In Closet(s), Soaking Tub, Water Closet
    Kitchen
    • Level: First
    • Area: 222.94
    Heating
    • Central
    Cooling
    • Central Air, Ceiling Fan(s)
    Appliances
    • Laundry: Inside, Laundry Room
    Features
    • Ceiling 9'+, Cathedral Ceiling(s), Tray Ceiling(s), Ceiling Varied Heights
    • Flooring: Carpet, Ceramic Tile, Laminate
    • Windows: Window Treatments
    • Attic: Attic Access
    • Number of fireplaces: 1
    • Fireplace features: Wood Burning
    Interior area
    • Total structure area: 4,917
    • Total interior livable area: 2,960 sqft

    Property

    Parking
    • Total spaces: 4
    • Parking features: 4+ Cars Park, Carport, Driveway
    • Has carport: Yes
    Features
    • Stories: 1
    Lot
    • Size: 0.83 Acres
    • Dimensions: 230 x 136 x 231 x 156
    Details
    • Parcel number: 15335
    • Special conditions: Standard

    Construction

    Type & style
    • Home type: SingleFamily
    • Architectural style: Traditional
    • Property subtype: Single Family Residence, Residential
    Materials
    • Vinyl Siding
    • Foundation: Slab
    • Roof: Metal
    Condition
    • New construction: No
    • Year built: 1992

    Utilities & green energy

    • Gas: Propane
    • Sewer: Mechan. Sewer
    • Water: Public

    Community & neighborhood

    Location
    • Region: Folsom
    • Subdivision: Merrywood Estates

    HOA & financial

    HOA
    • Has HOA: Yes
    • HOA fee: $30 annually

    Other

    Other facts
    • Listing terms: Cash,Conventional,FHA,VA Loan

    Price history

    DateEventPrice
    8/31/2023Sold--
    Source: ROAM MLS #2023010842 Report a problem
    8/2/2023Pending sale$375,000$127/sqft
    Source: ROAM MLS #2023010842 Report a problem
    7/3/2023Listed for sale$375,000$127/sqft
    Source: ROAM MLS #2023010842 Report a problem

    Public tax history

    YearProperty taxesTax assessment
    2025$3,315 -3.4%$34,242
    2024$3,433 +36.3%$34,242 +89.6%
    2023$2,519 +71%$18,062
    2022$1,473 +0.2%$18,062
    2021$1,471 -0.2%$18,062
    2020$1,474 +20.9%$18,062 +12.9%
    2019$1,219 -0.1%$16,001
    2018$1,221 -47.8%$16,001
    2017$2,340 +87.5%$16,001
    2016$1,248 $16,001 +3.5%
    2015$1,248 +5.1%$15,460
    2014$1,188 +0.9%$15,460
    2013$1,178 $15,460

    Find assessor info on the county website

    Neighborhood: 70437

    Nearby schools

    GreatSchools rating
    Schools provided by the listing agent
    • District: St Tammany Parish

    Source: ROAM MLS. This data may not be complete. We recommend contacting the local school district to confirm school assignments for this home.

    Get a cash offer in 3 minutes
    Find out how much your home could sell for in as little as 3 minutes with a no-obligation cash offer.
    Estimated market value
    $397,300
    Get a cash offer in 3 minutes
    Find out how much your home could sell for in as little as 3 minutes with a no-obligation cash offer.
    Estimated market value
    $397,300