Skip main navigation
Sold for $549,900
  • $549,900

    310 Morlyn Dr, Stephenson, VA 22656

    6beds
    4,198sqft
    Single Family Residence
    Built in 2005
    0.28 Acres Lot
    $597,300 Zestimate®
    $131/sqft
    $3,699 Estimated rent

    Home value

    $597,300

    $567,000 - $627,000

    $3,699/mo

    Zestimate® history
    Loading
    Loading...

    Owner options

    List your home for rent

    $3,699/mo

    Rent Zestimate®

    Find your next renter with Zillow Rental Manager. Plus, with online applications, you can quickly screen prospective tenants – for free.

    Learn more

    $3,699/mo

    Rent Zestimate®

    Refinance and save

    $3,305/mo

    Est. payment

    Refinancing to a lower rate could help reduce your monthly payments and save thousands over the life of the loan.

    See today's rates

    $3,305/mo

    Est. payment

    Explore your selling options

    Work with a Zillow partner agent

    Leverage their expertise and Zillow's premium Showcase listings to get your home seen by more buyers.

    Get started

    List with your own agent

    Get your home in front of millions of buyers by listing it on Zillow.

    Learn how to do it

    Sell it yourself

    Take full control of how buyers see your home on Zillow by listing For Sale by Owner (FSBO).

    List your home

    What's special

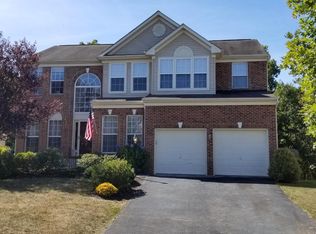
    This handsome Colonial on the east side wows with its sophisticated brickwork, arched window details and beautiful solid wood front door. The lush lawn and mature trees only heighten the appeal. Inside houses a whopping six bedrooms and four baths, and a floor plan focused on giving you plentiful options for gathering and living. You’ll love the original architectural design, neutral paint palette, trim details, hardwood floors, and natural light. On the main level, a living room to the right of the entry offers space for comfort and sits adjacent to a formal dining room. Continue further to a large family room, flanked by a fireplace, which segues seamlessly to the kitchen with enough capacity for an informal dining setup in front of sliding glass doors. The kitchen boasts three walls of hardwood cabinets, an eat-in island with a built-in cooktop, stainless appliances, an expansive countertop any cook would want, and a pantry. A bedroom allows for main level living, but you could also choose to use the space as an office, library, or whatever suits your lifestyle. A full bath rounds out this level. Upstairs are five more bedrooms with a massive primary suite containing a full bath (with a double vanity, separate shower, and whirlpool tub) and walk-in closet. The laundry facilities plus another full bath are also on this level. The finished downstairs offers pristine space for recreation, entertaining, and whatever you want. It also includes another bedroom, bath, and separate room to use as desired. Outside, enjoy the fresh air on your wooden deck off the main level. Stairs lead to a fully fenced backyard, where big trees provide added privacy. The deck, fence, roof, and HVAC are all recent updates. This home design addresses many lifestyle needs and wants, all in a gorgeous package and situated in a nice neighborhood.

    Zillow last checked:

    Listing updated:

    Listed by:

    Dan Whitacre 540-327-6718,

    Colony Realty

    Bought with:

    Roxanna Grimes, 0225066370

    RE/MAX Roots

    Source: Bright MLS,MLS#: VAFV2019070MLS Logo

    Facts & features

    Interior

    Bedrooms & bathrooms
    • Bedrooms: 6
    • Bathrooms: 4
    • Full bathrooms: 4
    • Main level bathrooms: 1
    Basement
    • Area: 1318
    Heating
    • Forced Air, Natural Gas
    Cooling
    • Central Air, Electric
    Appliances
    • Included: Cooktop, Dishwasher, Refrigerator, Oven, Double Oven, Stainless Steel Appliance(s), Gas Water Heater
    • Laundry: Upper Level
    Features
    • Kitchen Island, Pantry, Primary Bath(s), Bathroom - Tub Shower, Soaking Tub, Ceiling Fan(s), Dining Area, Crown Molding, Family Room Off Kitchen, Formal/Separate Dining Room, Eat-in Kitchen, Kitchen - Table Space, Upgraded Countertops, Wainscotting, Walk-In Closet(s), Tray Ceiling(s)
    • Flooring: Hardwood, Carpet, Wood
    • Doors: Sliding Glass
    • Basement: Finished,Interior Entry,Connecting Stairway,Walk-Out Access,Windows
    • Number of fireplaces: 1
    Interior area
    • Total structure area: 4,198
    • Total interior livable area: 4,198 sqft
    • Finished area above ground: 2,880
    • Finished area below ground: 1,318

    Property

    Parking
    • Total spaces: 2
    • Parking features: Garage Faces Front, Inside Entrance, Attached, Driveway, Off Street
    • Attached garage spaces: 2
    • Has uncovered spaces: Yes
    Accessibility
    • Accessibility features: None
    Features
    • Levels: Three
    • Stories: 3
    • Patio & porch: Deck
    • Pool features: None
    • Fencing: Back Yard
    Lot
    • Size: 0.28 Acres
    Details
    • Additional structures: Above Grade, Below Grade
    • Parcel number: 55L 1 1 43
    • Zoning: RP
    • Special conditions: Standard

    Construction

    Type & style
    • Home type: SingleFamily
    • Architectural style: Colonial
    • Property subtype: Single Family Residence
    Materials
    • Vinyl Siding, Brick
    • Foundation: Concrete Perimeter
    Condition
    • New construction: No
    • Year built: 2005

    Utilities & green energy

    • Sewer: Public Sewer
    • Water: Public

    Community & neighborhood

    Location
    • Region: Stephenson
    • Subdivision: Red Bud Run

    HOA & financial

    HOA
    • Has HOA: Yes
    • HOA fee: $188 semi-annually

    Other

    Other facts
    • Listing agreement: Exclusive Right To Sell
    • Ownership: Fee Simple

    Price history

    DateEventPrice
    7/8/2024Sold$549,900$131/sqft
    Source: Bright MLS #VAFV2019070 Report a problem
    6/4/2024Pending sale$549,900$131/sqft
    Source: Bright MLS #VAFV2019070 Report a problem
    5/28/2024Price change$549,900-1.8%$131/sqft
    Source: Bright MLS #VAFV2019070 Report a problem
    5/16/2024Listed for sale$559,900+78.9%$133/sqft
    Source: Bright MLS #VAFV2019070 Report a problem
    7/19/2013Sold$313,000+11%$75/sqft
    Source: Public Record Report a problem
    1/6/2009Sold$282,000-32%$67/sqft
    Source: Public Record Report a problem
    10/14/2008Sold$414,933-27.9%$99/sqft
    Source: Public Record Report a problem
    2/8/2006Sold$575,290$137/sqft
    Source: Public Record Report a problem

    Public tax history

    YearProperty taxesTax assessment
    2025$2,736 +7.8%$569,900 +14.5%
    2024$2,538 $497,600
    2023$2,538 +104.6%$497,600 +22.4%
    2022$1,240 $406,600
    2021$1,240 -42.8%$406,600 +14.4%
    2020$2,168 -50%$355,400
    2019$4,336 +102.9%$355,400 +1.5%
    2018$2,137 +1.7%$350,300
    2017$2,102 +8.3%$350,300 +8.3%
    2016$1,940 +7.1%$323,400
    2015$1,811 +114.1%$323,400 +4.6%
    2014$846 $309,100
    2013-- $309,100 +6.9%
    2012-- $289,200
    2011-- $289,200 -14.3%
    2010-- $337,400
    2009-- $337,400 -6.8%
    2008-- $361,900
    2007-- $361,900

    Find assessor info on the county website

    Neighborhood: 22656

    Nearby schools

    GreatSchools rating
    Schools provided by the listing agent
    • Elementary: Redbud Run
    • Middle: James Wood
    • High: Millbrook
    • District: Frederick County Public Schools

    Source: Bright MLS. This data may not be complete. We recommend contacting the local school district to confirm school assignments for this home.

    Get a cash offer in 3 minutes
    Find out how much your home could sell for in as little as 3 minutes with a no-obligation cash offer.
    Estimated market value
    $597,300
    Get a cash offer in 3 minutes
    Find out how much your home could sell for in as little as 3 minutes with a no-obligation cash offer.
    Estimated market value
    $597,300