Skip main navigation
Off market
  • $387,900

    310 Moss Oak Cir, Saint Simons Island, GA 31522

    1beds
    1,400sqft
    Condominium
    Built in 1985
    -- sqft lot
    $387,900 Zestimate®
    $277/sqft
    $2,341 Estimated rent

    Home value

    $387,900

    $357,000 - $423,000

    $2,341/mo

    Zestimate® history
    Loading
    Loading...

    Owner options

    List your home for rent

    $2,341/mo

    Rent Zestimate®

    Find your next renter with Zillow Rental Manager. Plus, with online applications, you can quickly screen prospective tenants – for free.

    Learn more

    $2,341/mo

    Rent Zestimate®

    Refinance and save

    $3,671/mo

    Est. payment

    Refinancing to a lower rate could help reduce your monthly payments and save thousands over the life of the loan.

    See today's rates

    $3,671/mo

    Est. payment

    Explore your selling options

    Work with a Zillow partner agent

    Leverage their expertise and Zillow's premium Showcase listings to get your home seen by more buyers.

    Get started

    List with your own agent

    Get your home in front of millions of buyers by listing it on Zillow.

    Learn how to do it

    Sell it yourself

    Take full control of how buyers see your home on Zillow by listing For Sale by Owner (FSBO).

    List your home

    What's special

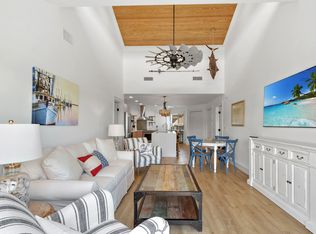
    Unobstructed views of the marshes and rivers looking towards Sea Island. One level first floor unit with elevator access. Renovated in 2019. Updates include: new arcadia wood laminate flooring, expanded kitchen with oversized island, stainless steel appliances, granite countertops, and abundant storage. Screened in porch was converted into a glass sunroom. This unit was originally a two bedroom unit that was converted into a one bedroom unit, but still has potential to revert back to a two bedroom unit. HVAC units and hot-water heater were replaced in 2019. Entire complex is getting new windows and doors in 2021/2022. Need special financing from a bank for unwarrantable condos or CASH.

    This property is off market, which means it's not currently listed for sale or rent on Zillow. This may be different from what's available on other websites or public sources.

    Zillow last checked:

    Listing updated:

    Listed by:

    Rebecca Gould Strother 912-223-1946,

    Duckworth Properties BWK

    Bought with:

    Rhonda NeSmith, 128635

    Coldwell Banker Access Realty SSI

    Source: Scout MLS,MLS#: 1628845

    Facts & features

    Interior

    Bedrooms & bathrooms
    • Bedrooms: 1
    • Bathrooms: 2
    • Full bathrooms: 2
    Appliances
    • Included: Dryer, Dishwasher, Microwave, Range, Refrigerator, Washer/Dryer Stacked
    • Laundry: In Bathroom
    Features
    • Ceiling Fan(s), Double Vanity, Elevator, Sauna, Wet Bar, Shower Only, Kitchen Island
    • Flooring: Tile, Vinyl
    • Has basement: No
    Interior area
    • Total structure area: 1,400
    • Total interior livable area: 1,400 sqft

    Property

    Parking
    • Parking features: Other
    Features
    • Levels: One
    • Stories: 1
    • Patio & porch: Covered, Deck
    • Has private pool: Yes
    • Has view: Yes
    • On waterfront: Yes
    Details
    • Parcel number: 0407783
    • Special conditions: Standard

    Construction

    Type & style
    • Home type: Condo
    • Architectural style: Flat
    • Property subtype: Condominium
    Condition
    • Updated/Remodeled,As Is
    • Year built: 1985
    Details
    • Warranty included: Yes

    Utilities & green energy

    • Utilities for property: Electricity Available, Sewer Available, Water Available

    Community & HOA

    Community
    • Features: Sidewalks
    • Subdivision: Sea Marsh Villas Condos
    HOA
    • Has HOA: Yes
    • Amenities included: Landscaping
    • Services included: Maintenance Grounds, Maintenance Structure, Pest Control, Trash, Other
    • HOA fee: $1,410 quarterly
    • HOA name: Sea Marsh Condominium Association
    • HOA phone: 912-638-3361
    Location
    • Region: Saint Simons Island

    Financial & listing details

    • Price per square foot: $277/sqft
    • Date on market: 8/27/2021
    • Electric utility on property: Yes

    Price history

    DateEventPrice
    2/17/2022Sold$305,500-6%$218/sqft
    Source: Scout MLS #1628845 Report a problem
    2/11/2022Pending sale$325,000$232/sqft
    Source: Scout MLS #1628845 Report a problem
    2/9/2022Contingent$325,000$232/sqft
    Source: Scout MLS #1628845 Report a problem
    1/12/2022Listed for sale$325,000$232/sqft
    Source: Scout MLS #1628845 Report a problem
    12/22/2021Pending sale$325,000$232/sqft
    Source: Scout MLS #1628845 Report a problem
    11/30/2021Listed for sale$325,000$232/sqft
    Source: Scout MLS #1628845 Report a problem
    11/22/2021Contingent$325,000$232/sqft
    Source: Scout MLS #1628845 Report a problem
    11/4/2021Price change$325,000-7.1%$232/sqft
    Source: Scout MLS #1628845 Report a problem
    10/26/2021Listed for sale$349,900+159.2%$250/sqft
    Source: Scout MLS #1628845 Report a problem
    5/14/2014Sold$135,000$96/sqft
    Source: Scout MLS #1567183 Report a problem

    Public tax history

    Tax history is unavailable.

    Neighborhood: 31522

    Nearby schools

    GreatSchools rating
    Schools provided by the listing agent
    • Elementary: Oglethorpe
    • Middle: Glynn Middle School
    • High: Glynn Academy

    Source: Scout MLS. This data may not be complete. We recommend contacting the local school district to confirm school assignments for this home.

    Get pre-qualified for a loan
    At Zillow Home Loans, we can pre-qualify you in as little as 5 minutes with no impact to your credit score.

    An equal housing lender. NMLS #10287.

    Sell for more on Zillow
    Get a Zillow Showcase℠ listing at no additional cost and you could sell for .
    $387,900
    2% more
    +$7,758
    With Zillow Showcase(estimated)
    $395,658
