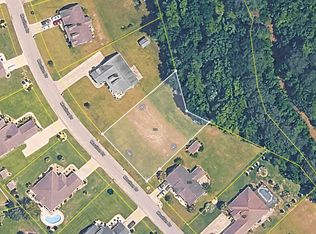
Introducing this exquisite 3 bedroom 2 bath home on a .45 acre homesite with a brand NEW HVAC system, located in the popular Chestnut Estates at the Mesa Raven community. This captivating home features laminated wood, tile, & carpet flooring, smooth flat ceilings, recessed lighting, a formal dining room, a vaulted ceiling living room with a ceiling fan that showcases sliding glass door access to the relaxing back patio. Prepare a delightful meal in your modern kitchen equipped with a white on white range, microwave & dishwasher, granite counter tops, a breakfast bar, ample cabinet spaces, and a breakfast nook. The comfortable primary suite offers NEW carpeting, a two step tray ceiling with a fan, a peaceful retreat area, private access to the primary bath hosting a dual sink vanity, a comfort station, a step-in shower, and a large walk-in closet. This memorable home is completed with two additional bedrooms, a full guest bath with a walk-in jetted tub, a practical laundry room with cabinets, an inviting bonus room, a detached shed, and a two car side load attached garage. This home offers effortless access to the beach, nearby golf courses, and everything else North Myrtle Beach and Myrtle Beach has to offer—from lively dining spots and award-winning live shows to public fishing piers, and unique shopping experiences along the Grand Strand. You’ll also appreciate its convenient location close to everyday essentials like grocery stores, banks, post offices, medical facilities, and pharmacies. Be sure to explore the state-of-the-art 3D virtual tour. Floor plans are created using virtual tour technology and are intended for estimation purposes only. All square footage is approximate and not guaranteed; buyers are responsible for verifying all information.
Sold for $315,000
Zillow last checked:
Listing updated:
Bought with:
Destry Looney, 98242
Weichert Realtors Southern Coast
Source: CCAR,MLS#: 2615105 Originating MLS: Coastal Carolinas Association of Realtors
Originating MLS: Coastal Carolinas Association of RealtorsPrice history
| Date | Event | Price |
|---|---|---|
| 8/4/2026 | Sold | $315,000-4.5%$148/sqft |
Source:  CCAR #2615105 Report a problem CCAR #2615105 Report a problem | ||
| 7/13/2026 | Pending sale | $329,900$155/sqft |
Source: CCAR #2615105 Report a problem | ||
| 6/29/2026 | Listed for sale | $329,900$155/sqft |
Source: CCAR #2615105 Report a problem | ||
| 6/24/2026 | Pending sale | $329,900$155/sqft |
Source: CCAR #2615105 Report a problem | ||
| 6/12/2026 | Listed for sale | $329,900+999.7%$155/sqft |
Source: CCAR #2615105 Report a problem | ||
| 5/13/2011 | Sold | $30,000$14/sqft |
Source: Public Record Report a problem | ||
Sell for more on Zillow
Get a Zillow Showcase℠ listing at no additional cost and you could sell for .
$313,600
2% more
+$6,272
With Zillow Showcase(estimated)
$319,872
