Hinoki House is a rare architectural offering in the Blue Ridge Mountains, where Japanese-inspired design and natural landscape exist in quiet balance. Set on more than 17 acres within gated Cullowhee Forest, the property offers privacy, riverfrontage, and a level of serenity increasingly difficult to find. A collaboration between the owners and MossCreek Designs, the four-bedroom, four-and-a-half-bath residence reflects the restraint and simplicity of traditional Asian architecture while embracing the scale and beauty of its mountain setting.
Designed as a glass lantern with windows wrapping both levels, the home maximizes light and vertical space with ceilings of 12 feet or higher, expansive open-concept living, dining, and kitchen areas, and two main-level bedrooms with two-and-a-half baths. Floor-to-ceiling windows draw the outdoors in, framing views of a private waterfall, cascading water features, deep granite pools, and hundreds of feet of riverfrontage. Douglas fir lodge-pole framing, mulberry and cedar walls and ceilings sourced from the Pacific Northwest, and Brazilian cherry hardwood floors add warmth and craftsmanship throughout.
The lower level includes two additional bedrooms, two bathrooms, a separate kitchen, a bonus room, and a laundry area, offering flexibility for guests or extended stays. Wraparound covered decks on both levels extend the living spaces outdoors, overlooking hiking trails, koi ponds, outdoor showers, Japanese gardens, a fire pit, and a dining gazebo — all set against sweeping mountain views. From the gorge to the mountaintop knoll, the landscape feels both expansive and deeply private.
The estate includes a 6.37-acre primary lot and an 11.47-acre secondary parcel featuring a nearly level mountaintop knoll, ideal for a second dwelling. Well-loved and carefully maintained, Hinoki House represents a rarely available architectural retreat, where thoughtful design and irreplaceable natural setting converge.
Cullowhee Forest provides a scenic private approach to this end-of-the-road property, along with a 75-foot waterfall, High Falls trail access, and fiber-optic internet. Located 25 minutes from Cashiers for shopping, dining, and recreation; 15 minutes from Lake Glenville and two restaurants with live music; approximately 60 miles from Asheville and its regional airport; and within a two- to three-hour drive of Atlanta, Charlotte, and Greenville.
Sold for $2,910,000
$2,910,000
310 Mount Admire Road, Cullowhee, NC 28723
4beds
--sqft
Single Family Residence
Built in 2006
17.84 Acres Lot
$2,910,700 Zestimate®
$--/sqft
$3,525 Estimated rent
Home value
$2,910,700
$2.74M - $3.09M
$3,525/mo
Zestimate® history
Owner options
List your home for rent
$3,525/mo
Rent Zestimate®
Find your next renter with Zillow Rental Manager. Plus, with online applications, you can quickly screen prospective tenants – for free.
$3,525/mo
Rent Zestimate®
Refinance and save
$18,813/mo
Est. payment
Refinancing to a lower rate could help reduce your monthly payments and save thousands over the life of the loan.
$18,813/mo
Est. payment
Explore your selling options
Work with a Zillow partner agent
Leverage their expertise and Zillow's premium Showcase listings to get your home seen by more buyers.
Get startedList with your own agent
Get your home in front of millions of buyers by listing it on Zillow.
Learn how to do itSell it yourself
Take full control of how buyers see your home on Zillow by listing For Sale by Owner (FSBO).
List your homeWhat's special
Sweeping mountain viewsDouglas fir lodge-pole framingNatural landscapeJapanese-inspired design
Zillow last checked:
Listing updated:
Listed by:
Daniel Allen,
Silver Creek Real Estate Group, Inc.
Bought with:
Kathryn Nicholson, 275400
Silver Creek Real Estate Group, Inc.
Source: HCMLS,MLS#: 1002530Originating MLS: Highlands Cashiers Board of Realtors
Facts & features
Interior
Bedrooms & bathrooms
- Bedrooms: 4
- Bathrooms: 5
- Full bathrooms: 4
- 1/2 bathrooms: 1
Primary bedroom
- Level: Main
Bedroom 2
- Level: Main
Bedroom 3
- Level: Lower
Bedroom 4
- Level: Lower
Dining room
- Level: Main
Family room
- Level: Lower
Kitchen
- Level: Main
Kitchen
- Level: Lower
Living room
- Level: Main
Heating
- Gas, Heat Pump, Zoned
Cooling
- Electric, Heat Pump, Zoned
Appliances
- Included: Dryer, Dishwasher, Disposal, Gas Oven, Microwave, Refrigerator, Washer
- Laundry: Washer Hookup, Dryer Hookup, Lower Level, Laundry Room
Features
- Beamed Ceilings, Breakfast Bar, Ceiling Fan(s), Cathedral Ceiling(s), Double Vanity, Eat-in Kitchen, High Ceilings, His and Hers Closets, In-Law Floorplan, Kitchen Island, Multiple Closets, Open Floorplan, Pantry, Track Lighting
- Flooring: Concrete, Tile, Wood
- Basement: Exterior Entry,Full,Finished,Interior Entry,Walk-Out Access
- Number of fireplaces: 1
- Fireplace features: Gas Starter, Living Room, Wood Burning
Property
Parking
- Parking features: Driveway, Gated, Kitchen Level, Paved, Private
Features
- Levels: Two
- Stories: 2
- Patio & porch: Rear Porch, Covered, Deck, Front Porch, Side Porch, Wrap Around
- Exterior features: Fire Pit, Garden, Lighting, Outdoor Shower, Private Yard, Water Feature
- Has view: Yes
- View description: Mountain(s), River
- Has water view: Yes
- Water view: River
- Waterfront features: River Front, River Access, Deeded Access
- Body of water: Tuckaseegee River,W. Fork Tuckasegee
Lot
- Size: 17.84 Acres
- Features: Level, Partially Cleared, Steep Slope, Subdivided, Wooded, Rolling Slope, Waterfall
- Topography: Rolling
Details
- Additional structures: Gazebo, Shed(s)
- Parcel number: 7555880258; 7555778990
- Zoning description: Residential
Construction
Type & style
- Home type: SingleFamily
- Architectural style: Other,Post and Beam
- Property subtype: Single Family Residence
Materials
- Frame, Wood Siding
- Roof: Other,Wood
Condition
- New construction: No
- Year built: 2006
Utilities & green energy
- Sewer: Septic Tank
- Water: Private, Well
- Utilities for property: Electricity Connected, Fiber Optic Available, Propane, Water Connected
Community & HOA
Community
- Features: Park, Trails/Paths, Water Access, Gated
- Security: Security System, Gated Community
- Subdivision: Cullowhee Forest
HOA
- Has HOA: Yes
- Amenities included: Gated, Picnic Area, Trail(s)
- HOA fee: $2,100 annually
- HOA name: Cullowhee Forest Poa
Location
- Region: Cullowhee
Financial & listing details
- Tax assessed value: $1,361,681
- Annual tax amount: $4,883
- Date on market: 2/13/2026
- Cumulative days on market: 160 days
- Road surface type: Gravel
Price history
| Date | Event | Price |
|---|---|---|
| 8/5/2026 | Sold | $2,910,000-6.1% |
Source: HCMLS #1002530 Report a problem | ||
| 7/27/2026 | Pending sale | $3,100,000 |
Source: HCMLS #1002530 Report a problem | ||
| 7/10/2026 | Contingent | $3,100,000 |
Source: HCMLS #1002530 Report a problem | ||
| 2/13/2026 | Listed for sale | $3,100,000 |
Source: HCMLS #1002530 Report a problem | ||
| 1/1/2026 | Listing removed | $3,100,000 |
Source: HCMLS #1000273 Report a problem | ||
| 3/7/2025 | Listed for sale | $3,100,000+5.1% |
Source: HCMLS #1000273 Report a problem | ||
| 12/29/2024 | Listing removed | $2,950,000 |
Source: HCMLS #103894 Report a problem | ||
| 7/31/2024 | Listed for sale | $2,950,000 |
Source: HCMLS #103894 Report a problem | ||
| 7/29/2024 | Contingent | $2,950,000 |
Source: HCMLS #103894 Report a problem | ||
| 6/15/2024 | Price change | $2,950,000-18.1% |
Source: HCMLS #103894 Report a problem | ||
| 3/15/2024 | Listed for sale | $3,600,000-30.8% |
Source: HCMLS #103894 Report a problem | ||
| 12/31/2023 | Listing removed | $5,200,000 |
Source: HCMLS #102017 Report a problem | ||
| 5/3/2023 | Listed for sale | $5,200,000 |
Source: HCMLS #102017 Report a problem | ||
Public tax history
| Year | Property taxes | Tax assessment |
|---|---|---|
| 2025 | $4,711 +37.9% | $1,361,681 +71.2% |
| 2024 | $3,416 | $795,410 |
| 2023 | $3,416 | $795,410 |
| 2022 | $3,416 +5.4% | $795,410 |
| 2021 | $3,241 -0.9% | $795,410 +2% |
| 2020 | $3,270 | $779,790 |
| 2019 | $3,270 | $779,790 |
| 2018 | $3,270 | $779,790 |
| 2017 | $3,270 +2.4% | $779,790 |
| 2015 | $3,192 -17.3% | $779,790 -37.8% |
| 2011 | $3,859 | $1,253,180 |
Find assessor info on the county website
Neighborhood: 28723
Nearby homes
- $51,330-- bd-- ba-- sqft71 Cullowhee Hts, Cullowhee, NC 28723Off Market
- $1,476,0003 bd3 ba3.2k sqft1899 Cullowhee Forest Rd, Cullowhee, NC 28723Off Market
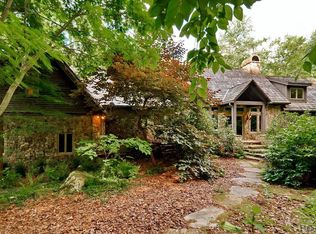
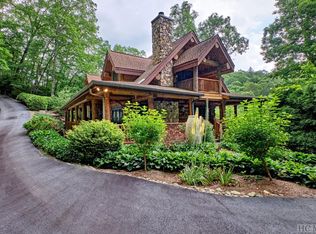
- $1,651,8003 bd3 ba2.5k sqft240 Mount Admire Rd, Cullowhee, NC 28723Off Market
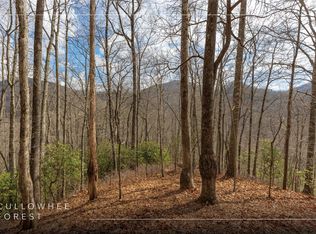
- $65,0003.89 acres55 Cullowhee Forest Rd, Cullowhee, NC 28723Lot/Land
- $82,120-- bd-- ba-- sqft66 Cullowhee Hts, Cullowhee, NC 28723Off Market
- $84,5008.79 acres54 Cullowhee Forest Rd, Cullowhee, NC 28723Sold
- $139,390-- bd-- ba-- sqft72 Cullowhee Forest Rd, Cullowhee, NC 28723Off Market
- $516,4002 bd2 ba1.6k sqft1739 Cullowhee Forest Rd, Cullowhee, NC 28723Off Market
Nearby schools
GreatSchools rating
- 2/10Cullowhee Valley SchoolGrades: PK-8Distance: 5.7 mi
- 9/10Jackson County Early CollegeGrades: 9-12Distance: 9.7 mi
- 6/10Smoky Mountain HighGrades: 9-12Distance: 10 mi
Get a cash offer in 3 minutes
Find out how much your home could sell for in as little as 3 minutes with a no-obligation cash offer.
Estimated market value
$2,910,700
Get a cash offer in 3 minutes
Find out how much your home could sell for in as little as 3 minutes with a no-obligation cash offer.
Estimated market value
$2,910,700
- North Carolina
- Jackson County
- Cullowhee
- 28723
- 310 Mount Admire Road
