Bellwether Farm - A Rare Compound Opportunity in the Heart of Bedford Horse Country.
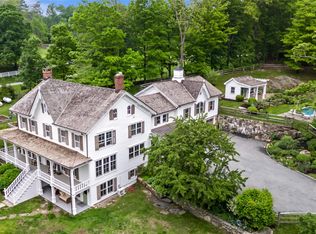
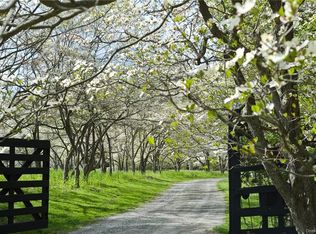
Bellwether Farm presents a singular opportunity to create a fully bespoke country estate on Mt. Holly Road, one of Northern Westchester’s most coveted addresses in the heart of Bedford-Katonah horse country. Approached along an idyllic country road, the property arrives like a page out of time: four pastoral acres of open meadow framed by classic white horse fencing, structures that trace their roots to the early 19th century, and the unhurried feeling of a European farmstead. Together they form the foundation for a multi-building compound just an hour from NYC, within the Katonah-Lewisboro School District.
The property comprises approx. 3,300 sq ft across three existing structures - the Barn, Carriage House, and Milk House - alongside a gutted Main House ready to be replaced with a custom primary residence. This grandfathered multi-structure configuration, no longer possible under current zoning, offers rare flexibility for living, hosting, and creative work across a thoughtfully composed compound. Plans for a modern farmhouse of approx. 3,600 sq ft are available as a point of departure, and a seven-bedroom septic is already approved. The property's architect and builder are on hand, or a buyer may engage their own design and team.
The Barn, featuring historic details like wavy glass diamond-paned windows and classic barn doors, includes a fully renovated legal two-bedroom apartment above - with updated kitchen and full bath - and an unfinished studio below with half bath and laundry, suited as a wellness space, creative studio, or lounge. New electrical, Bosch HVAC, mini-splits, and whole-house generator are in place. A 26-foot glass wall, designed to maximize light and meadow views, is fabricated and ready for installation.
Reimagined from the foundation up, the Carriage House blends historic craftsmanship with contemporary architecture - original hand-hewn beams, antique brick floors, and wavy glass windows alongside new large-scale commercial glass, cedar shake siding, a standing seam metal roof, and updated electrical and HVAC - ready to be finished as a home office, creative studio, or guest cottage. Completion plans for both are approved by the Town of Bedford.
The charming Milk House, compact and rich in character, features antique brick floors and original wavy glass windows beneath a new standing seam metal roof - ideal as a writer's studio or garden retreat.
Once a thriving working farm, the land remains essentially untouched - open pasture, long meadow views, and historic stone walls that speak to generations of quiet, unhurried life. A gravel motor court lends an arrival that feels entirely of the place.
Bellwether Farm is a rare chance to build something entirely your own - a country estate with room for guests, and creative pursuits, each in its own dedicated setting, in one of the Hudson Valley's most beautiful and sought-after enclaves.
Construction drawings and approved completion plans available upon request.
Sold for $1,820,000
Zillow last checked:
Listing updated:
Bought with:
Benjamin H. Ginnel, 40GI1107691
Ginnel Real Estate
Source: OneKey® MLS as distributed by MLS GRID,MLS#: 947648
Price history
| Date | Event | Price |
|---|---|---|
| 7/13/2026 | Sold | $1,820,000-8.8%$552/sqft |
Source:  OneKey® MLS as distributed by MLS GRID #947648 Report a problem OneKey® MLS as distributed by MLS GRID #947648 Report a problem | ||
| 6/9/2026 | Pending sale | $1,995,000$605/sqft |
Source: OneKey® MLS as distributed by MLS GRID #947648 Report a problem | ||
| 3/26/2026 | Listed for sale | $1,995,000$605/sqft |
Source: OneKey® MLS as distributed by MLS GRID #947648 Report a problem | ||
| 12/6/2025 | Listing removed | $1,995,000$605/sqft |
Source: OneKey® MLS as distributed by MLS GRID #919406 Report a problem | ||
| 6/19/2025 | Listed for sale | $1,995,000+47.8%$605/sqft |
Source: OneKey® MLS as distributed by MLS GRID #878608 Report a problem | ||
| 11/30/2023 | Sold | $1,350,000$409/sqft |
Source: Public Record Report a problem | ||
| 7/15/2018 | Listing removed | $1,950$1/sqft |
Source: William Raveis Real Estate #4825466 Report a problem | ||
| 6/26/2018 | Price change | $1,950-2.5%$1/sqft |
Source: William Raveis Real Estate #4825466 Report a problem | ||
| 6/4/2018 | Listed for rent | $2,000+2.6%$1/sqft |
Source: William Raveis Real Estate #4825466 Report a problem | ||
| 3/20/2018 | Listing removed | $1,950$1/sqft |
Source: William Raveis Real Estate #4808319 Report a problem | ||
| 3/1/2018 | Listed for rent | $1,950+11.4%$1/sqft |
Source: William Raveis Real Estate #4808319 Report a problem | ||
| 10/18/2013 | Listing removed | $1,750$1/sqft |
Source: Ginnel Real Estate #3330497 Report a problem | ||
| 10/5/2013 | Listed for rent | $1,750$1/sqft |
Source: Ginnel Real Estate #3330497 Report a problem | ||