Skip main navigation
Sold for $599,900
  • $599,900

    310 Mud Run Drive, Lexington, NC 27292

    4beds
    2,783sqft
    Single Family Residence
    Built in 2022
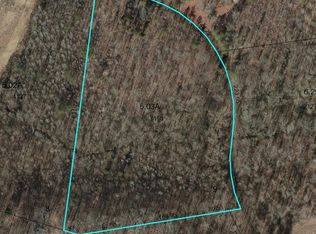
    5.2 Acres Lot
    $612,000 Zestimate®
    $216/sqft
    $2,881 Estimated rent

    Home value

    $612,000

    $526,000 - $716,000

    $2,881/mo

    Zestimate® history
    Loading
    Loading...

    Owner options

    List your home for rent

    $2,881/mo

    Rent Zestimate®

    Find your next renter with Zillow Rental Manager. Plus, with online applications, you can quickly screen prospective tenants – for free.

    Learn more

    $2,881/mo

    Rent Zestimate®

    Refinance and save

    $3,478/mo

    Est. payment

    Refinancing to a lower rate could help reduce your monthly payments and save thousands over the life of the loan.

    See today's rates

    $3,478/mo

    Est. payment

    Explore your selling options

    Work with a Zillow partner agent

    Leverage their expertise and Zillow's premium Showcase listings to get your home seen by more buyers.

    Get started

    List with your own agent

    Get your home in front of millions of buyers by listing it on Zillow.

    Learn how to do it

    Sell it yourself

    Take full control of how buyers see your home on Zillow by listing For Sale by Owner (FSBO).

    List your home

    What's special

    Vaulted ceilingsHigh-quality hardwood floorsSpacious covered porchMaster suiteGalley kitchenOpen floor planLarge island
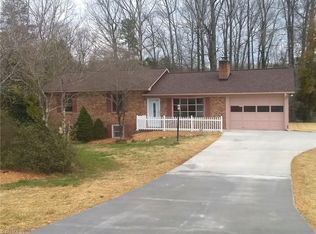
    This stunning home, built just two years ago, is in pristine condition and feels brand new. Whether you're dreaming of a mini farm or simply craving extra acreage for privacy, this property offers endless possibilities. Outside, relax or entertain on the spacious covered porch, perfect for dining and hosting gatherings. Inside, enjoy the open floor plan adorned with vaulted ceilings and high-quality hardwood floors with an invisible finish. The main level features a bright and airy great room, a galley kitchen with stainless steel appliances, and a large island—ideal for cooking and casual dining. A convenient laundry and utility room adds to the functionality. The master suite provides a luxurious retreat, complete with a spacious walk-in closet.Downstairs, cozy up by the fireplace in the inviting den, which is also plumbed for a sink. This area has a separate entrance and could be easily converted into a private living space for extended family or guests. The lower level also boasts three additional bedrooms and a full bath. Adding to the charm are the delightful bunnies on the front porch, as well as chickens happily roaming the yard and residing in their very own chicken house. Situated just far enough from the hustle and bustle, this property offers peaceful country living while maintaining convenient access to nearby shopping and dining options.

    Zillow last checked:

    Listing updated:

    Listed by:

    Ellen Phipps (336)846-4900,

    A-1 Mountain Realty

    Bought with:

    NONMLS MEMBER, 800273

    NONMLS

    Source: High Country AOR,MLS#: 254402MLS LogoOriginating MLS: High Country Association of Realtors Inc.

    Facts & features

    Interior

    Bedrooms & bathrooms
    • Bedrooms: 4
    • Bathrooms: 3
    • Full bathrooms: 2
    • 1/2 bathrooms: 1
    Heating
    • Electric, Heat Pump, Other, See Remarks
    Cooling
    • Heat Pump
    Appliances
    • Included: Dryer, Dishwasher, Electric Range, Electric Water Heater, Refrigerator, Washer
    • Laundry: Washer Hookup, Dryer Hookup, Main Level
    Features
    • Vaulted Ceiling(s)
    • Basement: Finished,Bath/Stubbed,Walk-Out Access
    • Number of fireplaces: 2
    • Fireplace features: Two, Free Standing, Other, See Remarks
    Interior area
    • Total structure area: 2,846
    • Total interior livable area: 2,783 sqft
    • Finished area above ground: 1,423
    • Finished area below ground: 1,360

    Property

    Parking
    • Parking features: No Garage
    Features
    • Levels: Two
    • Stories: 2
    • Exterior features: Out Building(s), Storage
    Lot
    • Size: 5.2 Acres
    Details
    • Additional structures: Outbuilding, Shed(s)
    • Parcel number: 0601600000015C
    • Zoning description: Residential
    • Horse amenities: Horses Allowed

    Construction

    Type & style
    • Home type: SingleFamily
    • Architectural style: Traditional
    • Property subtype: Single Family Residence
    Materials
    • Brick, Masonry, Vinyl Siding, Wood Frame
    • Foundation: Basement
    • Roof: Asphalt,Shingle
    Condition
    • Year built: 2022

    Utilities & green energy

    • Sewer: Septic Permit 3 Bedroom
    • Water: Public
    • Utilities for property: High Speed Internet Available

    Community & HOA

    Community
    • Features: Long Term Rental Allowed, Short Term Rental Allowed
    • Security: Closed Circuit Camera(s)
    • Subdivision: None
    HOA
    • Has HOA: No
    Location
    • Region: Lexington

    Financial & listing details

    • Price per square foot: $216/sqft
    • Tax assessed value: $285,120
    • Annual tax amount: $1,516
    • Date on market: 3/24/2025
    • Listing terms: Cash,Conventional,FHA,New Loan,USDA Loan,VA Loan
    • Road surface type: Gravel

    Price history

    DateEventPrice
    5/23/2025Sold$599,900$216/sqft
    Source: High Country AOR #254402 Report a problem
    4/16/2025Pending sale$599,900
    Source: Triad MLS #1174532 Report a problem
    4/16/2025Contingent$599,900$216/sqft
    Source: High Country AOR #254402 Report a problem
    3/24/2025Listed for sale$599,9000%
    Source: Triad MLS #1174532 Report a problem
    1/13/2025Listing removed--
    Source: Owner Report a problem
    10/13/2024Listed for sale$600,000+1614.3%$216/sqft
    Source: Owner Report a problem
    8/27/2021Sold$35,000$13/sqft
    Source: Public Record Report a problem

    Public tax history

    YearProperty taxesTax assessment
    2025$1,853 $285,120
    2024$1,853 $285,120
    2023$1,853 +837.6%$285,120 +837.6%
    2022$198 $30,410
    2021$198 +15.7%$30,410 +15.7%
    2020$171 $26,290
    2019-- $26,290
    2018$168 $26,290
    2017$168 $26,290
    2016$168 $26,290
    2015$168 $26,290
    Find assessor info on the county website

    Neighborhood: 27292

    Nearby schools

    GreatSchools rating
    Schools provided by the listing agent
    • Elementary: Outside of Area

    Source: High Country AOR. This data may not be complete. We recommend contacting the local school district to confirm school assignments for this home.

    Get a cash offer in 3 minutes
    Find out how much your home could sell for in as little as 3 minutes with a no-obligation cash offer.
    Estimated market value
    $612,000
    Get a cash offer in 3 minutes
    Find out how much your home could sell for in as little as 3 minutes with a no-obligation cash offer.
    Estimated market value
    $612,000