Welcome to 310 Myrtle Avenue — a beautifully maintained 3-bedroom, 2-bath home offering style, comfort, and convenience in one perfect package. Nestled in a quiet, established neighborhood, this stunning brick home boasts a freshly manicured lawn, mature trees, and undeniable curb appeal.
Step inside to a bright, open-concept layout filled with natural light and modern finishes. The spacious living room features sleek luxury vinyl plank flooring, a cozy gas fireplace, and recessed lighting that sets the perfect ambiance for relaxing or entertaining. The chef-inspired kitchen dazzles with quartz countertops, stainless steel appliances, crisp white cabinetry, and a stylish tile backsplash — seamlessly flowing into a dedicated dining space perfect for gatherings.
Retreat to the serene primary suite with plush carpet, ample space, and a private ensuite bath. Two additional bedrooms offer versatility for family, guests, or a home office. Fresh neutral paint and thoughtful updates throughout make this home truly move-in ready.
Outside, enjoy a covered patio ideal for sipping morning coffee or firing up the grill. The spacious, fully fenced backyard provides privacy and room to play, garden, or simply unwind. Additional highlights include a two-car garage and an inviting front entry path.
Conveniently located near schools, shopping, dining, and downtown Waxahachie charm — this home is the one you've been waiting for!
Don’t miss your chance to make 310 Myrtle Avenue your forever home. Schedule your showing today!
Sold
Price Unknown
310 Myrtle Ave, Waxahachie, TX 75165
3beds
1,555sqft
Single Family Residence
Built in 1997
8,189 Square Feet Lot
$316,000 Zestimate®
$--/sqft
$2,184 Estimated rent
Home value
$316,000
$288,000 - $344,000
$2,184/mo
Zestimate® history
Owner options
List your home for rent
$2,184/mo
Rent Zestimate®
Find your next renter with Zillow Rental Manager. Plus, with online applications, you can quickly screen prospective tenants – for free.
$2,184/mo
Rent Zestimate®
Refinance and save
Refinancing to a lower rate could help reduce your monthly payments and save thousands over the life of the loan.
Explore your selling options
Work with a Zillow partner agent
Leverage their expertise and Zillow's premium Showcase listings to get your home seen by more buyers.
Get startedList with your own agent
Get your home in front of millions of buyers by listing it on Zillow.
Learn how to do itSell it yourself
Take full control of how buyers see your home on Zillow by listing For Sale by Owner (FSBO).
List your homeWhat's special
Modern finishesCozy gas fireplacePlush carpetFresh neutral paintInviting front entry pathSpacious fully fenced backyardStainless steel appliances
Zillow last checked:
Listing updated:
Listed by:
Leslie Majors 0521444 972-905-6333,
Legacy Realty Group 972-905-6333
Bought with:
Clarissa Bush
6th Ave Homes
Source: NTREIS,MLS#: 20892710
Facts & features
Interior
Bedrooms & bathrooms
- Bedrooms: 3
- Bathrooms: 2
- Full bathrooms: 2
Primary bedroom
- Features: Separate Shower, Walk-In Closet(s)
- Level: First
- Dimensions: 0 x 0
Primary bedroom
- Level: First
- Dimensions: 0 x 0
Bedroom
- Features: Split Bedrooms
- Level: First
- Dimensions: 0 x 0
Primary bathroom
- Features: En Suite Bathroom, Solid Surface Counters, Separate Shower
- Level: First
- Dimensions: 0 x 0
Dining room
- Level: First
- Dimensions: 0 x 0
Other
- Features: Solid Surface Counters
- Level: First
- Dimensions: 0 x 0
Kitchen
- Features: Breakfast Bar, Eat-in Kitchen, Stone Counters
- Level: First
- Dimensions: 0 x 0
Living room
- Level: First
- Dimensions: 0 x 0
Heating
- Central, Gas
Cooling
- Central Air, Ceiling Fan(s)
Appliances
- Included: Dishwasher, Disposal, Gas Oven, Gas Range
- Laundry: Laundry in Utility Room
Features
- Built-in Features, Decorative/Designer Lighting Fixtures, Eat-in Kitchen, Cable TV
- Flooring: Luxury Vinyl Plank
- Windows: Window Coverings
- Has basement: No
- Number of fireplaces: 1
- Fireplace features: Decorative, Gas, Gas Log, Gas Starter
Interior area
- Total interior livable area: 1,555 sqft
Property
Parking
- Total spaces: 2
- Parking features: Garage Faces Front
- Attached garage spaces: 2
Features
- Levels: One
- Stories: 1
- Patio & porch: Covered, Patio
- Exterior features: Rain Gutters, Storage
- Pool features: None
- Fencing: Wood
Lot
- Size: 8,189 Square Feet
- Features: Interior Lot, Many Trees
Details
- Parcel number: 173553
Construction
Type & style
- Home type: SingleFamily
- Architectural style: Traditional,Detached
- Property subtype: Single Family Residence
Materials
- Brick
- Foundation: Slab
- Roof: Composition
Condition
- Year built: 1997
Utilities & green energy
- Sewer: Public Sewer
- Water: Public
- Utilities for property: Sewer Available, Water Available, Cable Available
Community & HOA
Community
- Subdivision: Gingerbread
HOA
- Has HOA: No
Location
- Region: Waxahachie
Financial & listing details
- Tax assessed value: $250,388
- Annual tax amount: $5,209
- Date on market: 4/4/2025
- Cumulative days on market: 39 days
- Listing terms: Cash,Conventional,FHA,VA Loan
Price history
| Date | Event | Price |
|---|---|---|
| 5/29/2025 | Sold | -- |
Source: NTREIS #20892710 Report a problem | ||
| 5/28/2025 | Pending sale | $320,000$206/sqft |
Source: NTREIS #20892710 Report a problem | ||
| 5/13/2025 | Contingent | $320,000$206/sqft |
Source: NTREIS #20892710 Report a problem | ||
| 4/28/2025 | Listed for sale | $320,000$206/sqft |
Source: NTREIS #20892710 Report a problem | ||
| 4/22/2025 | Contingent | $320,000$206/sqft |
Source: NTREIS #20892710 Report a problem | ||
| 4/4/2025 | Listed for sale | $320,000+14.3%$206/sqft |
Source: NTREIS #20892710 Report a problem | ||
| 12/23/2022 | Sold | -- |
Source: NTREIS #20164233 Report a problem | ||
| 12/6/2022 | Pending sale | $280,000$180/sqft |
Source: NTREIS #20164233 Report a problem | ||
| 12/2/2022 | Contingent | $280,000$180/sqft |
Source: NTREIS #20164233 Report a problem | ||
| 10/28/2022 | Price change | $280,000-3.4%$180/sqft |
Source: NTREIS #20164233 Report a problem | ||
| 10/12/2022 | Price change | $290,000-3.3%$186/sqft |
Source: NTREIS #20164233 Report a problem | ||
| 9/17/2022 | Listed for sale | $300,000$193/sqft |
Source: NTREIS #20164233 Report a problem | ||
Public tax history
| Year | Property taxes | Tax assessment |
|---|---|---|
| 2025 | $2,439 -32.5% | $250,388 -1.4% |
| 2024 | $3,614 -8.1% | $253,821 -5.4% |
| 2023 | $3,932 +87.5% | $268,209 +39.1% |
| 2022 | $2,097 | $192,775 +10% |
| 2021 | -- | $175,250 +1.3% |
| 2020 | -- | $172,940 +4.3% |
| 2019 | $2,097 | $165,800 -4.6% |
| 2018 | $2,097 | $173,760 +12.9% |
| 2017 | $2,097 | $153,960 +13.6% |
| 2016 | $2,097 -2.5% | $135,570 +13.3% |
| 2015 | $2,151 | $119,620 +3.3% |
| 2014 | $2,151 | $115,770 +5.6% |
| 2013 | -- | $109,600 -2.8% |
| 2012 | -- | $112,720 -1.8% |
| 2011 | -- | $114,820 -2.5% |
| 2010 | -- | $117,760 -3.5% |
| 2009 | -- | $122,080 -1.3% |
| 2008 | -- | $123,710 -3.9% |
| 2007 | -- | $128,710 +5.6% |
| 2006 | -- | $121,900 +0.9% |
| 2005 | -- | $120,760 +3.4% |
| 2004 | -- | $116,830 |
| 2003 | -- | -- |
| 2001 | -- | -- |
| 2000 | -- | -- |
Find assessor info on the county website
Neighborhood: Gingerbread Village
Nearby homes
- $278,6003 bd2 ba1.4k sqft312 Myrtle Ave, Waxahachie, TX 75165Off Market

- $273,7003 bd2 ba1.4k sqft308 Myrtle Ave, Waxahachie, TX 75165Off Market
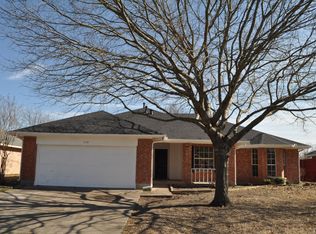
- $287,6003 bd2 ba1.5k sqft311 Modene Ave, Waxahachie, TX 75165Off Market

- $293,7003 bd2 ba1.5k sqft314 Myrtle Ave, Waxahachie, TX 75165Off Market
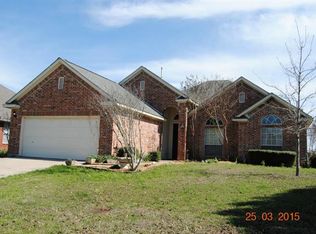
- $286,2003 bd2 ba1.5k sqft309 Modene Ave, Waxahachie, TX 75165Off Market
- $294,3003 bd2 ba1.6k sqft313 Modene Ave, Waxahachie, TX 75165Off Market
- $306,0003 bd2 ba1.6k sqft306 Myrtle Ave, Waxahachie, TX 75165Off Market
- $300,7003 bd2 ba1.5k sqft311 Myrtle Ave, Waxahachie, TX 75165Off Market
Nearby schools
GreatSchools rating
- 6/10Northside Elementary SchoolGrades: PK-5Distance: 0.4 mi
- 5/10Eddie Finley Sr Junior High SchoolGrades: 6-8Distance: 1.1 mi
- 5/10Waxahachie High SchoolGrades: 9-12Distance: 3.9 mi
Schools provided by the listing agent
- Elementary: Northside
- High: Waxahachie
- District: Waxahachie ISD
Source: NTREIS. This data may not be complete. We recommend contacting the local school district to confirm school assignments for this home.
Get a cash offer in 3 minutes
Find out how much your home could sell for in as little as 3 minutes with a no-obligation cash offer.
Estimated market value
$316,000
Get a cash offer in 3 minutes
Find out how much your home could sell for in as little as 3 minutes with a no-obligation cash offer.
Estimated market value
$316,000
- Texas
- Ellis County
- Waxahachie
- 75165
- Gingerbread Village
- 310 Myrtle Ave
Nearby cities
Nearby neighborhoods
Nearby zip codes
Other Waxahachie Topics
