Beautifully updated and impeccably maintained, this move-in ready home offers approximately 1,670 square feet of comfortable living space with the perfect blend of character and modern convenience. The spacious living room welcomes you with abundant natural light and natural hardwood floors, while the updated kitchen features stainless steel appliances, ample cabinetry, and flows seamlessly into the dining area with sliding glass doors leading to a covered patio, perfect for entertaining. The home offers the convenience of two bedrooms and a full bathroom on the main level, while the expansive finished upper level provides endless possibilities as a private primary suite, bonus room, home office, or guest retreat. A second full bathroom adds even more functionality. Outside, you'll enjoy a detached garage, off-street parking, and a spacious fenced in backyard ideal for relaxing or hosting family and friends, or keeping your pets safe! Conveniently located near schools, shopping, restaurants, and parks, this home is one you won't want to miss. Schedule your private showing today!
Contingent
Price cut: $4.6K (7/30)
$202,900
310 N 10th St, Cambridge, OH 43725
3beds
1,670sqft
Single Family Residence
Built in 1950
0.39 Acres Lot
$-- Zestimate®
$121/sqft
$-- HOA
What's special
Detached garageKeeping your pets safeExpansive finished upper levelStainless steel appliancesOff-street parkingNatural hardwood floorsUpdated kitchen
- 54 days
- 607
- 26
Likely to sell faster than
Zillow last checked:
Listing updated:
Listed by:
Jalil R Carter 740-260-4749 jalilrcarter@gmail.com,
Red 1 Realty, LLC.
Source: MLS Now,MLS#: 5224635 Originating MLS: Other/Unspecificed
Originating MLS: Other/UnspecificedFacts & features
Interior
Bedrooms & bathrooms
- Bedrooms: 3
- Bathrooms: 2
- Full bathrooms: 2
- Main level bathrooms: 1
- Main level bedrooms: 2
Heating
- Forced Air, Gas
Cooling
- Central Air, Ceiling Fan(s)
Features
- Basement: Full,Unfinished
- Number of fireplaces: 1
- Fireplace features: Decorative
Interior area
- Total structure area: 1,670
- Total interior livable area: 1,670 sqft
- Finished area above ground: 1,670
Video & virtual tour
Property
Parking
- Total spaces: 1
- Parking features: Alley Access, Detached, Garage
- Garage spaces: 1
Features
- Levels: One and One Half
- Patio & porch: Covered, Front Porch, Patio
- Fencing: Back Yard,Chain Link
- Has view: Yes
- View description: City
Lot
- Size: 0.39 Acres
Details
- Parcel number: 060004383.000
Construction
Type & style
- Home type: SingleFamily
- Architectural style: Cape Cod
- Property subtype: Single Family Residence
Materials
- Wood Siding
- Foundation: Block
- Roof: Asphalt,Fiberglass
Condition
- Year built: 1950
Utilities & green energy
- Sewer: Public Sewer
- Water: Public
Community & HOA
Community
- Subdivision: 3rd Quarter
HOA
- Has HOA: No
Location
- Region: Cambridge
Financial & listing details
- Price per square foot: $121/sqft
- Tax assessed value: $155,290
- Annual tax amount: $2,679
- Date on market: 7/10/2026
- Cumulative days on market: 60 days
Estimated market value
Not available
Estimated sales range
Not available
Not available
Price history
| Date | Event | Price |
|---|---|---|
| 7/30/2026 | Price change | $202,900-2.2%$121/sqft |
Source:  MLS Now #5224635 Report a problem MLS Now #5224635 Report a problem | ||
| 7/10/2026 | Listed for sale | $207,500+108.5%$124/sqft |
Source: MLS Now #5224635 Report a problem | ||
| 6/6/2017 | Sold | $99,500-9.1%$60/sqft |
Source: MLS Now #3889909 Report a problem | ||
| 3/31/2017 | Listed for sale | $109,500$66/sqft |
Source: Scott-Ogle Realty, Inc. #3889909 Report a problem | ||
Public tax history
| Year | Property taxes | Tax assessment |
|---|---|---|
| 2025 | $2,716 +2.8% | $54,360 |
| 2024 | $2,642 +8.5% | $54,360 +17.2% |
| 2023 | $2,434 +6% | $46,390 +0% |
| 2022 | $2,296 +1% | $46,380 |
| 2021 | $2,273 +9.7% | $46,380 +11.3% |
| 2020 | $2,071 +1.1% | $41,670 |
| 2019 | $2,048 +6.4% | $41,670 |
| 2018 | $1,925 | $41,670 +14.7% |
| 2017 | $1,925 +7.6% | $36,340 |
| 2016 | $1,789 0% | $36,340 |
| 2015 | $1,789 +3.9% | $36,340 +11% |
| 2014 | $1,723 +6.7% | $32,750 |
| 2013 | $1,615 -7.9% | $32,750 |
| 2012 | $1,753 +9.1% | $32,750 |
| 2011 | $1,607 -0.2% | $32,750 |
| 2010 | $1,610 | $32,750 |
Find assessor info on the county website
Monthly payment
Est. payment
Payment breakdown
Explore the cost of this home by adjusting the details. Changes won't be saved.Climate risks
Neighborhood: 43725
Nearby schools
Schools provided by the listing agent
- District: Cambridge CSD - 3001
Source: MLS Now. This data may not be complete. We recommend contacting the local school district to confirm school assignments for this home.
Similar homes
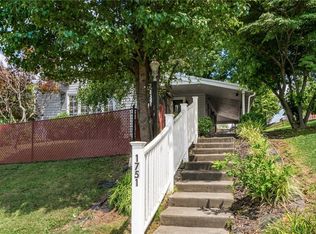
- $198,0003 bd3 ba2.2k sqft1751 Blaine Ave, Cambridge, OH 43725For Sale
 MLS ID #5223581, Dave Angus, Carol Goff & Associates. MLS Now
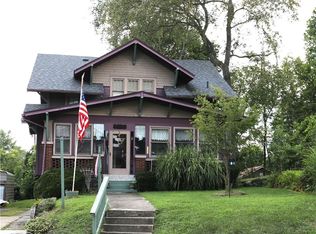
 - $209,0004 bd3 ba2.2k sqft501 Clark St, Cambridge, OH 43725For Sale
 MLS ID #5234960, Mark R Wharton, Scott-Ogle Realty, Inc.. MLS Now
 - $209,0003 bd2 ba1.3k sqft1407 Stewart Ave, Cambridge, OH 43725For Sale
 MLS ID #5204879, Chloe Jackson, Carol Goff & Associates. MLS Now
 - $168,0003 bd2 ba1.3k sqft1206 Stewart Ave, Cambridge, OH 43725For Sale
 MLS ID #5232475, Amy Poland, Town & Country. MLS Now
