Whether you're looking to expand your living space or enjoy the convenience of single-level living, this well-maintained home offers incredible flexibility and room to grow. Located in a family-friendly neighborhood within walking distance of downtown, you'll also appreciate being just a 7-minute drive from Calamus Reservoir-one of Nebraska's premier recreational destinations. Built in 2014, this spacious home features 1,792 square feet on the main level with an open-concept floor plan that seamlessly connects the living, dining, and kitchen areas. Large windows fill the home with natural light, while the wood-burning stove creates a warm and inviting atmosphere. The kitchen is designed for both function and entertaining, featuring a center island with additional seating and plenty of storage. The main floor also includes a spacious primary suite with a private ensuite bathroom, two additional bedrooms (one with two closets), a second full bathroom, and a convenient main-floor laundry room. The full 1,792-square-foot basement is partially finished and offers exceptional potential for customization. It includes two egress windows, a true fourth bedroom with a walk-in closet, and a full bathroom, leaving ample unfinished space for a future family room, home gym, office, or additional bedrooms. The home's durable LP SmartSide siding provides lasting curb appeal, and the roof was replaced in 2025 for added peace of mind. Outside, you'll find an attached one-car garage, a charming fenced backyard, and additional yard space that could easily be enclosed if desired. This property combines modern comfort, future expansion opportunities, and an excellent location, making it a wonderful place to call home.
For sale
Price cut: $10K (8/3)
$335,000
310 N 11th Ave, Burwell, NE 68823
4beds
3,584sqft
:
Get pre-qualified$2,209/mo
Single Family Residence
Built in 2014
0.27 Acres Lot
$340,600 Zestimate®
$93/sqft
$-- HOA
What's special
Additional yard spaceCharming fenced backyardPlenty of storageConvenient main-floor laundry roomAttached one-car garageTwo egress windowsOpen-concept floor plan
- 25 days |
- 298 |
- 2 |
Likely to sell faster than
Zillow last checked:
Listing updated:
Listed by:
Michele Lea Usasz-wells 308-750-0522,
Cabin Realty & AG Services, Inc.
Source: My State MLS,MLS#: 11877562
Facts & features
Interior
Bedrooms & bathrooms
- Bedrooms: 4
- Bathrooms: 2
- Full bathrooms: 2
Kitchen
- Features: Open
Basement
- Area: 1792
Heating
- Natural Gas, Hydro Air
Cooling
- Central
Appliances
- Included: Dishwasher, Microwave
Features
- Flooring: Hardwood, Carpet, Linoleum
- Basement: Full,Partially Finished,Bedrooms(1),Bathrooms(1)
- Number of fireplaces: 1
- Fireplace features: Wood Burning Stove
Interior area
- Total structure area: 3,584
- Total interior livable area: 3,584 sqft
- Finished area above ground: 1,792
Video & virtual tour
Property
Parking
- Total spaces: 1
- Parking features: Attached
- Garage spaces: 1
Features
- Patio & porch: Deck
- Fencing: Fenced
Lot
- Size: 0.27 Acres
Details
- Parcel number: 209800
- Lease amount: $0
Construction
Type & style
- Home type: SingleFamily
- Property subtype: Single Family Residence
Materials
- Roof: Asphalt
Condition
- New construction: No
- Year built: 2014
Utilities & green energy
- Electric: Amps(0)
- Sewer: Municipal
- Water: Municipal
- Utilities for property: Naturl Gas Available
Community & HOA
HOA
- Has HOA: No
Location
- Region: Burwell
Financial & listing details
- Price per square foot: $93/sqft
- Tax assessed value: $255,113
- Annual tax amount: $4,177
- Date on market: 7/9/2026
- Date available: 07/07/2026
- Listing agreement: Exclusive

Michele Usasz-Wells
(308) 750-0522
By pressing Contact Agent, you agree that the real estate professional identified above may call/text you about your search, which may involve use of automated means and pre-recorded/artificial voices. You don't need to consent as a condition of buying any property, goods, or services. Message/data rates may apply. You also agree to our Terms of Use. Zillow does not endorse any real estate professionals. We may share information about your recent and future site activity with your agent to help them understand what you're looking for in a home.
Estimated market value
$340,600
$324,000 - $358,000
$1,461/mo
Price history
| Date | Event | Price |
|---|---|---|
| 8/3/2026 | Price change | $335,000-2.9%$93/sqft |
Source: My State MLS #11877562 Report a problem | ||
| 7/9/2026 | Listed for sale | $345,000$96/sqft |
Source: My State MLS #11877562 Report a problem | ||
Public tax history
| Year | Property taxes | Tax assessment |
|---|---|---|
| 2024 | $3,984 -34% | $255,113 -9.1% |
| 2023 | $6,037 +17.4% | $280,716 +15.6% |
| 2022 | $5,141 +0.2% | $242,842 +0.5% |
| 2021 | $5,130 +6.7% | $241,654 +9% |
| 2020 | $4,807 +15.5% | $221,607 +2.9% |
| 2018 | $4,161 +2.7% | $215,372 +2.7% |
| 2017 | $4,050 +26.3% | $209,784 +20.9% |
| 2016 | $3,205 | $173,590 +10% |
| 2015 | $3,205 +1682.6% | $157,880 +1998.1% |
| 2013 | $180 +1.8% | $7,525 |
| 2012 | $177 | $7,525 +202.2% |
| 2010 | -- | $2,490 |
Find assessor info on the county website
Monthly payment
Est. payment
Payment breakdown
Explore the cost of this home by adjusting the details. Changes won't be saved.Climate risks
Neighborhood: 68823
Nearby schools
GreatSchools rating
- 5/10Burwell Elementary SchoolGrades: PK-6Distance: 0.6 mi
- 8/10Burwell Jr-Sr High SchoolGrades: 7-12Distance: 0.8 mi
- $371,9006 bd4 ba774 sqft320 N 11th Ave, Burwell, NE 68823Off Market
- $335,5003 bd3 ba832 sqft317 N 11th Ave, Burwell, NE 68823Off Market
- $130,1003 bd2 ba1.2k sqft227 N 11th Ave, Burwell, NE 68823Off Market
- $28,057-- bd-- ba-- sqft227 N 11th Ave, Burwell, NE 68823Off Market
- $329,7005 bd3 ba778 sqft327 N 11th Ave, Burwell, NE 68823Off Market
- $262,1003 bd3 ba598 sqft330 N 11th Ave, Burwell, NE 68823Off Market
- $403,700-- bd3 ba2.1k sqft230 N 12th Ave, Burwell, NE 68823Off Market
- $123,800-- bd1 ba831 sqft217 N 11th Ave, Burwell, NE 68823Off Market
Similar homes
- $315,0002 bd2 ba2.1k sqft1261 H St, Burwell, NE 68823For Sale
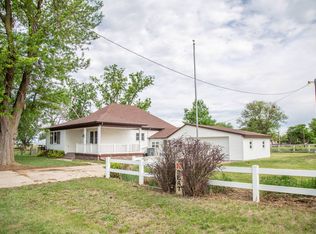 MLS ID #11799450, Lindsy Roberts, Gumb Auction & Realty, Inc. My State MLS
 - $270,0004 bd2 ba2.1k sqft1247 G St, Burwell, NE 68823For Sale
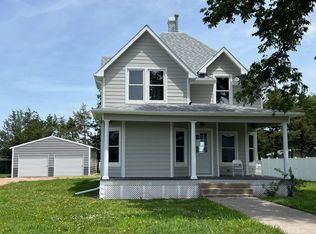 MLS ID #11836678, Jenny Wolf, Wolf, Inc. Auction & Real Estate. My State MLS
 - $249,0004 bd2 ba1.8k sqft81791 Highway 11, Elyria, NE 68837For Sale
 MLS ID #11780604, Michele Lea Usasz-wells, Cabin Realty & AG Services, Inc.. My State MLS
 - $299,0006 bd3 ba3k sqft1135 K St, Ord, NE 68862For Sale
 MLS ID #11600970, Lindsy Roberts, Gumb Auction & Realty, Inc. My State MLS
 - $409,0005 bd3 ba2.6k sqft314 N 30th St #30 O, Ord, NE 68862For SaleMLS ID #20260594, Karson Wentling, eXp Realty. REALTORS of Greater Mid-Nebraska MLS
- $282,5005 bd3 ba2.3k sqft2004 K St, Ord, NE 68862For Sale By Owner
- $275,0005 bd2 ba1.7k sqft1821 L St, Ord, NE 68862For SaleMLS ID #11688793, Lindsy Roberts, Gumb Auction & Realty, Inc. My State MLS
