Skip main navigation
Pending
  • Price cut: $15K (8/19)
    $200,000

    310 N 18th Ave, Beech Grove, IN 46107

    3beds
    2,300sqft
    : 
    $1,361/mo
    Get pre-qualified
    Residential, Single Family Residence
    Built in 1944
    5,227 Square Feet Lot
    $-- Zestimate®
    $87/sqft
    $-- HOA

    What's special

    Covered front porchStainless steel appliances
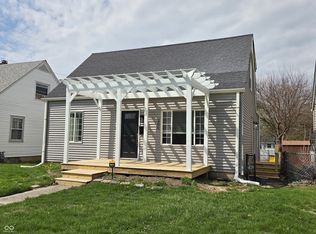
    Adorable and move in ready! Whether you are sitting on the covered front porch, relaxing in the cozy living room, enjoying the outdoors from the sunroom/dining room or resting in the spacious separate primary located upstairs. I have no doubt you will find a space you love to unwind in. The basement comes with a pool table and is ready to become your missing space. Kitchen features solid surface countertops, stainless steel appliances, and is open to the sunroom/dining space. Both downstairs bedrooms have new vinyl plank flooring, and home has been freshly painted top to bottom. Furnace and ac where just replaced and chimney has been tuck pointed, flashed and a new cap so you can move in without worry!
    25 days
    480
    34

    Zillow last checked:

    Listing updated:

    Listed by:

    Natalie Lyons 317-439-9633,

    @properties

    Source: MIBOR as distributed by MLS GRID,MLS#: 22118338MLS Logo

      Facts & features

      Interior

      Bedrooms & bathrooms
      • Bedrooms: 3
      • Bathrooms: 1
      • Full bathrooms: 1
      • Main level bathrooms: 1
      • Main level bedrooms: 2
      Bedroom 2
      • Level: Main
      • Area: 121 Square Feet
      • Dimensions: 11x11
      Bedroom 3
      • Level: Main
      • Area: 70 Square Feet
      • Dimensions: 10x7
      Other
      • Level: Upper
      • Area: 348 Square Feet
      • Dimensions: 29x12
      Dining room
      • Level: Main
      • Area: 117 Square Feet
      • Dimensions: 13x9
      Kitchen
      • Level: Main
      • Area: 104 Square Feet
      • Dimensions: 13x8
      Living room
      • Level: Main
      • Area: 187 Square Feet
      • Dimensions: 17x11
      Heating
      • Forced Air, Natural Gas
      Cooling
      • Central Air
      Appliances
      • Included: Dishwasher, Dryer, Electric Water Heater, Gas Water Heater, MicroHood, Microwave, Electric Oven, Refrigerator, Washer
      • Laundry: Connections All, In Basement, Other
      Features
      • High Speed Internet, Walk-In Closet(s)
      • Windows: Wood Work Painted
      • Basement: Unfinished
      Interior area
      • Total structure area: 2,300
      • Total interior livable area: 2,300 sqft
      • Finished area below ground: 0

      Property

      Parking
      • Parking features: Alley Access
      Features
      • Levels: One and One Half
      • Stories: 1
      • Patio & porch: Covered
      • Exterior features: Fire Pit
      • Fencing: Fenced,Chain Link,Partial,Gate
      Lot
      • Size: 5,227 Square Feet
      • Features: Storm Sewer
      Details
      • Additional structures: Storage
      • Parcel number: 491020151111000102
      • Horse amenities: None

      Construction

      Type & style
      • Home type: SingleFamily
      • Architectural style: Other
      • Property subtype: Residential, Single Family Residence
      Materials
      • Vinyl Siding
      • Foundation: Block
      Condition
      • Updated/Remodeled
      • New construction: No
      • Year built: 1944

      Utilities & green energy

      • Water: Public
      • Utilities for property: Electricity Connected, Sewer Connected, Water Connected

      Community & HOA

      Community
      • Security: Carbon Monoxide Detector(s)
      • Subdivision: St Francis Park
      HOA
      • Has HOA: No
      Location
      • Region: Beech Grove

      Financial & listing details

      • Price per square foot: $87/sqft
      • Tax assessed value: $144,200
      • Annual tax amount: $3,928
      • Date on market: 8/6/2026
      • Cumulative days on market: 26 days
      • Electric utility on property: Yes

        Estimated market value

        Not available

        Estimated sales range

        Not available

        Not available

        Price history

        DateEventPrice
        8/26/2026Pending sale$200,000$87/sqft
        Source: MIBOR as distributed by MLS GRID #22118338 Report a problem
        8/19/2026Price change$200,000-7%$87/sqft
        Source: MIBOR as distributed by MLS GRID #22118338 Report a problem
        8/6/2026Listed for sale$215,000+43.3%$93/sqft
        Source: MIBOR as distributed by MLS GRID #22118338 Report a problem
        11/3/2021Sold$150,000+100%$65/sqft
        Source: Public Record Report a problem
        7/19/2016Sold$75,000+63%$33/sqft
        Source: MIBOR as distributed by MLS GRID #21411886 Report a problem
        1/28/2014Sold$46,000+29.2%$20/sqft
        Source: Public Record Report a problem
        10/3/2013Listing removed$825
        Source: Brick Lane Property Management Report a problem
        9/19/2013Listed for rent$825
        Source: Brick Lane Property Management Report a problem
        6/24/2013Sold$35,600$15/sqft
        Source: Public Record Report a problem

        Public tax history

        YearProperty taxesTax assessment
        2025$3,384 -4.8%$144,200 +17.4%
        2024$3,554 -3.3%$122,800 -3.6%
        2023$3,674 +16.1%$127,400 -1.5%
        2022$3,165 +14.2%$129,300 +12.3%
        2021$2,771 +13.7%$115,100 +8.2%
        2020$2,438 +18.2%$106,400 +9.5%
        2019$2,063 -4.2%$97,200 +14.1%
        2018$2,152 -10.6%$85,200 -0.9%
        2017$2,407 +15.9%$86,000 +2.5%
        2016$2,076 +10.8%$83,900 +5.3%
        2014$1,873 +119.6%$79,700 +0.9%
        2013$853 $79,000 +0.1%
        2012$853 $78,900 +6.8%
        2011-- $73,900
        2010$756 +1.5%$73,900 -5.6%
        2009$745 $78,300 -7.3%
        2007-- $84,500 +47%
        2006-- $57,500
        2005-- $57,500
        2004-- $57,500
        2003-- $57,500 +123.7%
        2002-- $25,700 +214.6%
        2001-- $8,170
        2000-- $8,170
        Find assessor info on the county website

        Monthly payment

        Est. payment

        Payment breakdown

        Explore the cost of this home by adjusting the details. Changes won't be saved.
        All calculations are estimates and provided by Zillow, Inc. for informational purposes only. Actual amounts may vary.
        HOA fees may include property taxes on listings classified as Co-Ops. Contact the listing agent and/or owner for fee details.
        See how much you could borrow to make a competitive offer.

        Climate risks

        Neighborhood: 46107

        Getting around

        57 / 100
        Somewhat Walkable
        44 / 100
        Somewhat Bikeable

        Nearby schools

        GreatSchools rating
        Schools provided by the listing agent
        • Middle: Beech Grove Middle School
        • High: Beech Grove Sr High School

        Source: MIBOR as distributed by MLS GRID. This data may not be complete. We recommend contacting the local school district to confirm school assignments for this home.

        A local agent can set up tours, give advice and negotiate with sellers.

        Browse local experts