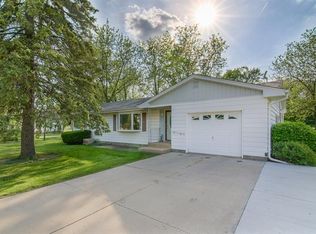
Welcome home to this charming ranch situated on two lots totaling a half acre, giving you the space you've been dreaming of both inside and out. Whether you need room for extra vehicles, hobbies, tools, recreational toys, or simply want a large yard to enjoy, this property offers endless possibilities. The main level features 2 bedrooms, 1 bathroom, and plenty of living space. The full basement provides an incredible amount of storage and flexibility, perfect for a workshop, home gym, hobby area, or future finished living space. Outside, the oversized fenced yard creates the ideal setting for pets, gardening, and backyard gatherings. Car enthusiasts, hobbyists, and anyone needing storage will appreciate the attached 1-car garage plus an additional detached 2-car garage, offering three garage spaces in total. Major updates provide peace of mind, including a new roof and siding in 2022, updated electrical, and a fridge/stove/dishwasher that are all less than three years old. If you've been searching for a move-in ready ranch with a full basement, multiple garage spaces, and a huge lot with room to grow, this property is one you won't want to miss!
New
$160,000
310 N 1st St, Compton, IL 61318
2beds
1,400sqft
Single Family Residence
Built in 1963
10,868 Square Feet Lot
$-- Zestimate®
$114/sqft
$-- HOA
What's special
Oversized fenced yardLarge yardCharming ranchIncredible amount of storagePlenty of living spaceFull basement
- 3 days
- 209
- 20
Zillow last checked:
Listing updated:
Listed by:
Nikki Malatesta 630-873-9685,
Keller Williams Premiere Properties,
Nick Malatesta 630-640-4359,
Keller Williams Premiere Properties
Source: MRED as distributed by MLS GRID,MLS#: 12752991
Facts & features
Interior
Bedrooms & bathrooms
- Bedrooms: 2
- Bathrooms: 1
- Full bathrooms: 1
Rooms
- Room types: Recreation Room, Storage
Primary bedroom
- Level: Main
- Area: 176 Square Feet
- Dimensions: 11X16
Bedroom 2
- Level: Main
- Area: 126 Square Feet
- Dimensions: 9X14
Dining room
- Level: Main
- Area: 143 Square Feet
- Dimensions: 11X13
Kitchen
- Level: Main
- Area: 99 Square Feet
- Dimensions: 9X11
Laundry
- Level: Main
- Area: 96 Square Feet
- Dimensions: 8X12
Living room
- Level: Main
- Area: 273 Square Feet
- Dimensions: 13X21
Recreation room
- Level: Basement
- Area: 1100 Square Feet
- Dimensions: 25X44
Storage
- Level: Basement
- Area: 1100 Square Feet
- Dimensions: 25X44
Heating
- Natural Gas, Forced Air
Cooling
- Central Air
Appliances
- Included: Microwave, Dishwasher, Refrigerator, Washer, Dryer, Stainless Steel Appliance(s), Oven, Range Hood, Electric Cooktop
- Laundry: Electric Dryer Hookup, In Unit
Features
- Basement: Unfinished,Full
Interior area
- Total structure area: 2,800
- Total interior livable area: 1,400 sqft
Property
Parking
- Total spaces: 3
- Parking features: Concrete, Gravel, Garage Door Opener, Yes, Garage Owned, Attached, Detached, Garage
- Attached garage spaces: 3
- Has uncovered spaces: Yes
Accessibility
- Accessibility features: No Disability Access
Features
- Stories: 1
- Patio & porch: Deck
- Fencing: Fenced
Lot
- Size: 10,868 Square Feet
- Dimensions: 79x142
- Features: Corner Lot
Details
- Additional structures: Second Garage
- Additional parcels included: 05171118400400
- Parcel number: 05171118400500
- Special conditions: None
Construction
Type & style
- Home type: SingleFamily
- Architectural style: Ranch
- Property subtype: Single Family Residence
Materials
- Vinyl Siding
- Roof: Asphalt
Condition
- New construction: No
- Year built: 1963
Utilities & green energy
- Electric: Circuit Breakers, 200+ Amp Service
- Sewer: Septic Tank
- Water: Public
Community & HOA
HOA
- Services included: None
Location
- Region: Compton
Financial & listing details
- Price per square foot: $114/sqft
- Annual tax amount: $4,043
- Date on market: 9/10/2026
- Ownership: Fee Simple
Estimated market value
Not available
Estimated sales range
Not available
Not available
Price history
| Date | Event | Price |
|---|---|---|
| 9/10/2026 | Listed for sale | $160,000+63.3%$114/sqft |
Source:  MRED as distributed by MLS GRID #12752991 Report a problem MRED as distributed by MLS GRID #12752991 Report a problem | ||
| 11/16/2018 | Sold | $98,000$70/sqft |
Source: MRED as distributed by MLS GRID #09940727 Report a problem | ||
Public tax history
Tax history is unavailable.
Monthly payment
Est. payment
Payment breakdown
Explore the cost of this home by adjusting the details. Changes won't be saved.Climate risks
Neighborhood: 61318
Nearby schools
Schools provided by the listing agent
- Elementary: Northbrook School
- Middle: Northbrook School
- High: Mendota Twp High School
- District: 289
Source: MRED as distributed by MLS GRID. This data may not be complete. We recommend contacting the local school district to confirm school assignments for this home.
Similar homes
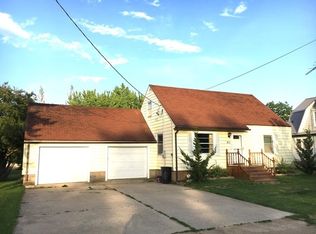
- $146,5004 bd2 ba1.5k sqft320 E Railroad Ave, Leland, IL 60531New
 MLS ID #12756666, Don Wiley, Swanson Real Estate. MRED as distributed by MLS GRID
 - $189,9003 bd2 ba1.1k sqft334 N 14th St, Rochelle, IL 61068New
 MLS ID #12757028, Sherry Murphy, Hayden Real Estate, Inc.. MRED as distributed by MLS GRID
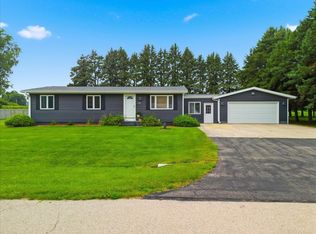
 - $235,0003 bd1 ba1.5k sqft5564 S Greenland Dr, Rochelle, IL 61068For Sale
 MLS ID #202605732, Jenny Kirchner. NorthWest Illinois Alliance of REALTORS®
 - $150,0003 bd2 ba1.7k sqft141 W Division St, Amboy, IL 61310For Sale
 MLS ID #202605432, Fidel Batres. NorthWest Illinois Alliance of REALTORS®
